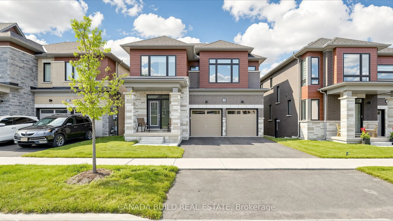
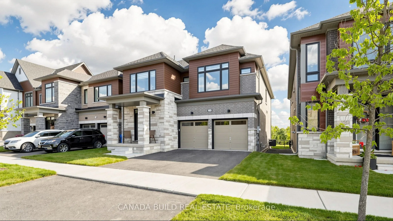
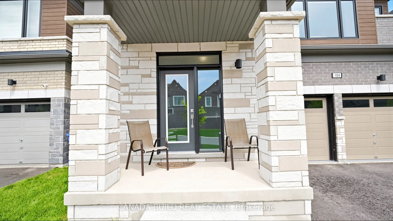
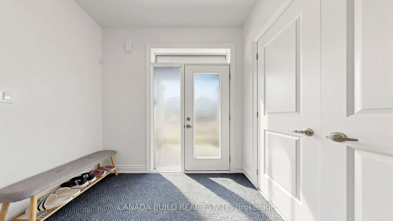
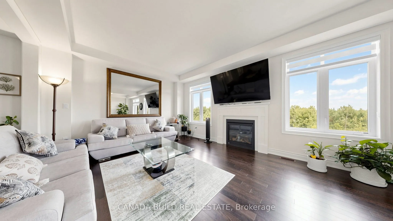
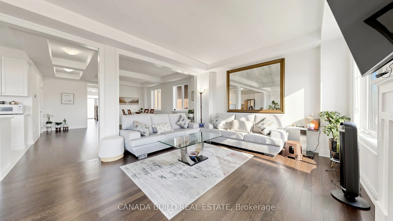
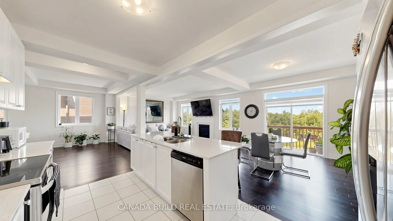
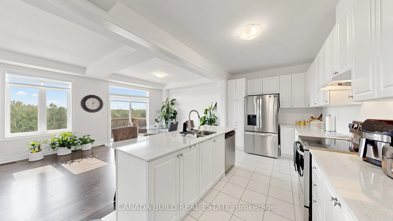
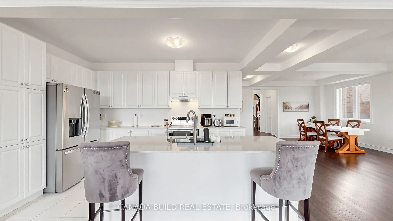
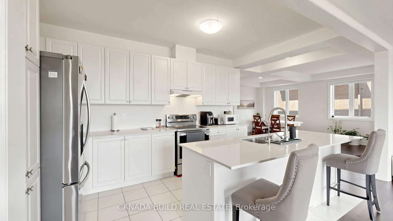
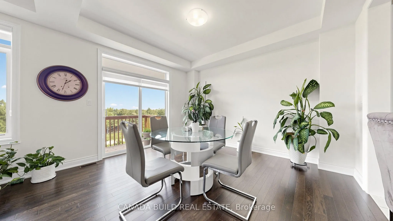
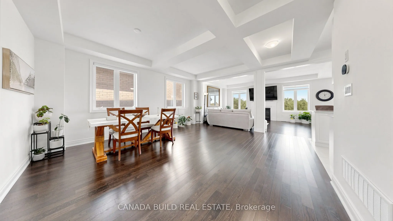
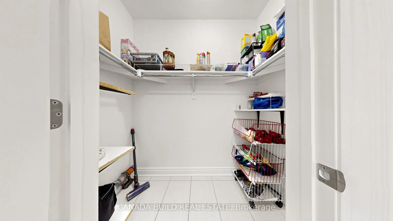
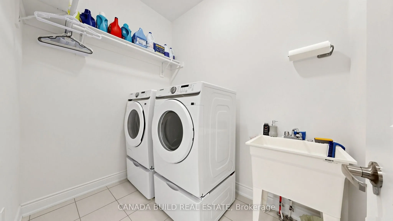
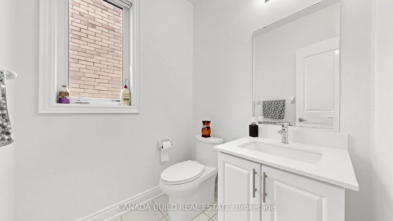
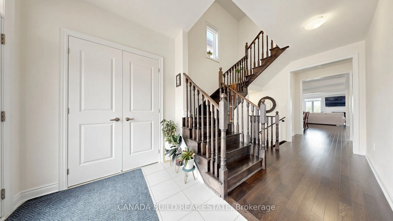
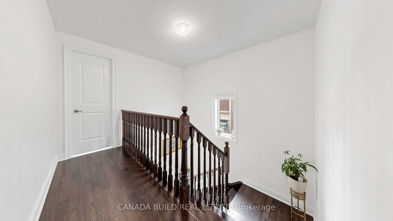
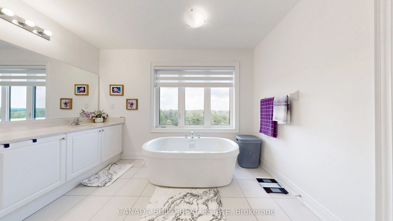
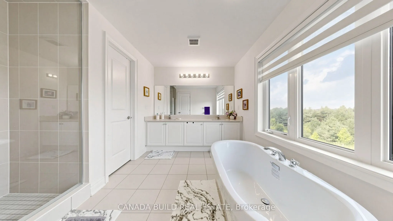
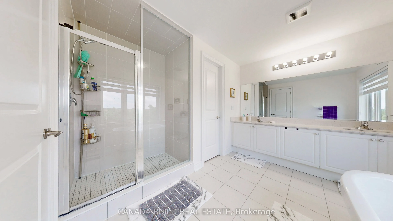
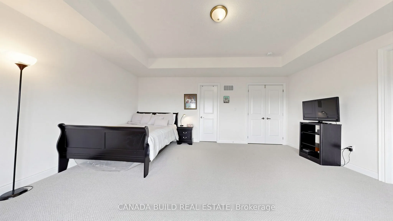
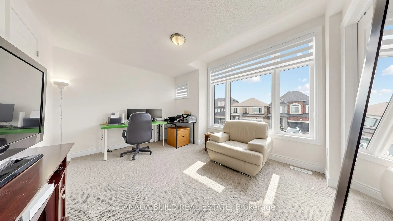
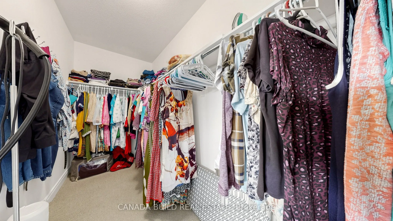
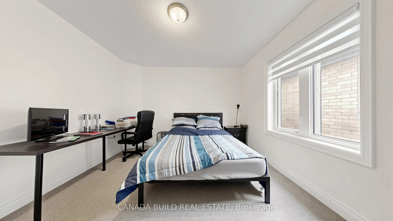
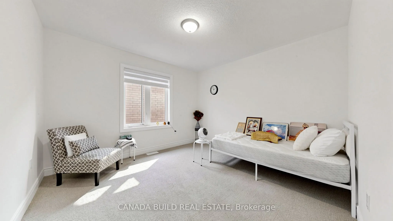
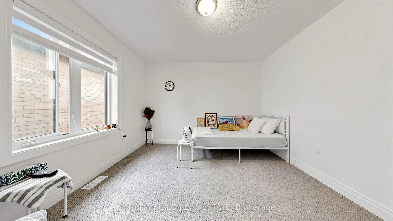
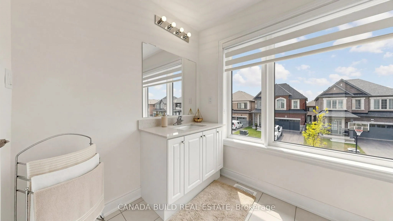
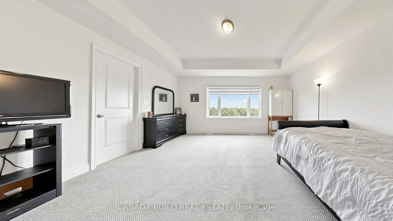
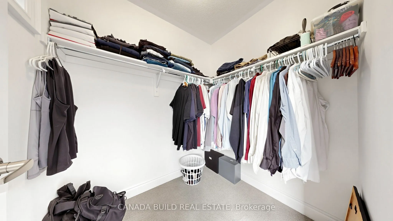
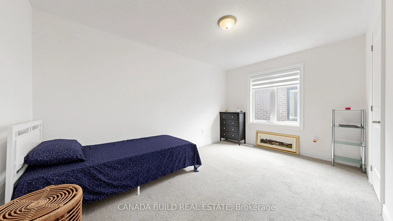
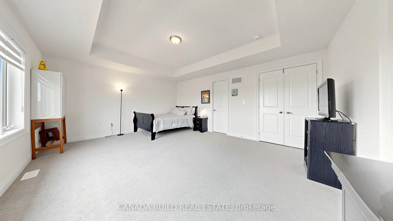
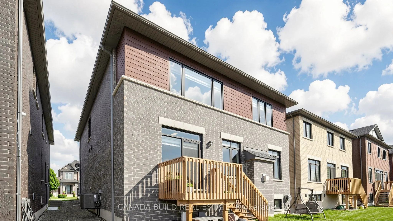
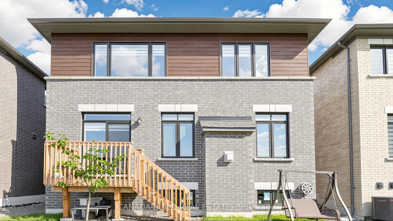
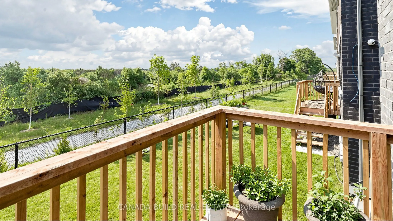
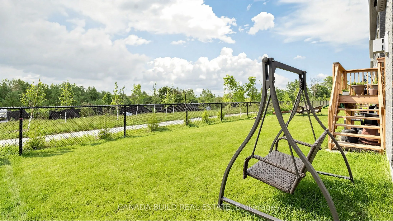
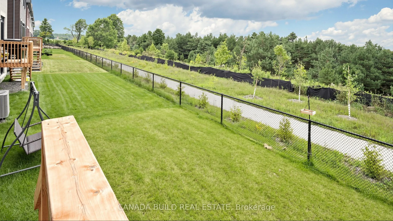
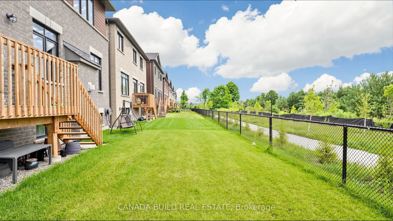
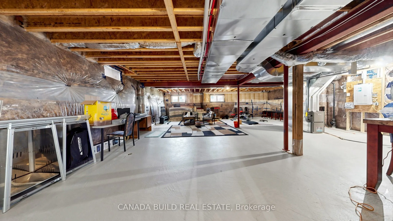
Situated on a premium ravine lot, this home provides added privacy and scenic natural views, making it a rare opportunity in a growing, family-friendly neighbourhood. Featuring 5 spacious bedrooms and 4 well-appointed washrooms, this home is thoughtfully designed for comfortable family living. The P...rimary Suite includes a walk-in closet and a luxurious 5-piece ensuite, creating a perfect private retreat. The main level showcases an open-concept layout with hardwood flooring and impressive architectural details. The modern kitchen is equipped with stainless steel appliances and a bright breakfast area, seamlessly flowing into multiple living and entertaining spaces, including a family room, formal dining area. A secondary entrance from the garage leads to a mud room for seamless convenience. For start up or larger families, the spacious basement offers excellent potential for additional living space or income opportunities. An attached 2-car garage, equipped with remote entry, along with 4 additional driveway parking spaces provides ample parking for residents and guests. Ideally located near major routes, parks, and local amenities, this property presents an outstanding opportunity to own a well-appointed home in one of Erin's most sought-after communities.
Full Property Details
Interior
Bedrooms
5
Total Bedrooms
5
Washrooms
4
Square Footage
3000-3500 sqft
Basement
Unfinished
Heating Source
Gas
Heating Fuel
Forced Air
Air Conditioning
Central Air
Family Room
Yes
Kitchens
1
Total Kitchens
1
Fireplace Features
Yes
Bedrooms
5
Total Bedrooms
5
Washrooms
4
Square Footage
3000-3500 sqft
Basement
Unfinished
Heating Source
Gas
Heating Fuel
Forced Air
Air Conditioning
Central Air
Family Room
Yes
Kitchens
1
Total Kitchens
1
Fireplace Features
Yes
Exterior
Depth
96.89
Front
41.41
Lot Size
41 x 96.89 ft
Pool
None
Parking Spaces
4
Total Parking Spaces
6.00
Parking Description
Built-In
Garage Spaces
2
Depth
96.89
Front
41.41
Lot Size
41 x 96.89 ft
Pool
None
Parking Spaces
4
Total Parking Spaces
6.00
Parking Description
Built-In
Garage Spaces
2
Building Description
Style
2-Storey
Home Type
House
Subtype
Detached
Property Orientation
East
Exterior Finish
Brick
Sewers
Sewers
Water Supply
Municipal
Possession Date
No Data
Style
2-Storey
Home Type
House
Subtype
Detached
Property Orientation
East
Exterior Finish
Brick
Sewers
Sewers
Water Supply
Municipal
Possession Date
No Data
Community
Community
Erin
Community
Erin
Taxes & Fees
Taxes
$8,061.43 /yr
Tax Year
2026
Occupancy
Tenant
Taxes
$8,061.43 /yr
Tax Year
2026
Occupancy
Tenant
Similar Properties(No results)
Mortgage Calculator
Calculate your estimated monthly mortgage payment
Price
$1,115,000
$
%
%
Total cost of mortgage
$0
Monthly payment
By clicking Save, we will calculate your estimated mortgage for all properties using the saved values (down payment percentage, interest rate, and amortization).
The accuracy and applicability of this calculator are not guaranteed.