Sign In or Create a Free Account to see full details of this property
Key Facts
Key facts for 139 Henshaw Drive
Property Type
House, 2-Storey
Parking
Attached 2 garage, 2 parking
MLS #
X13711668
Size
2000-2500 sqft
Basement
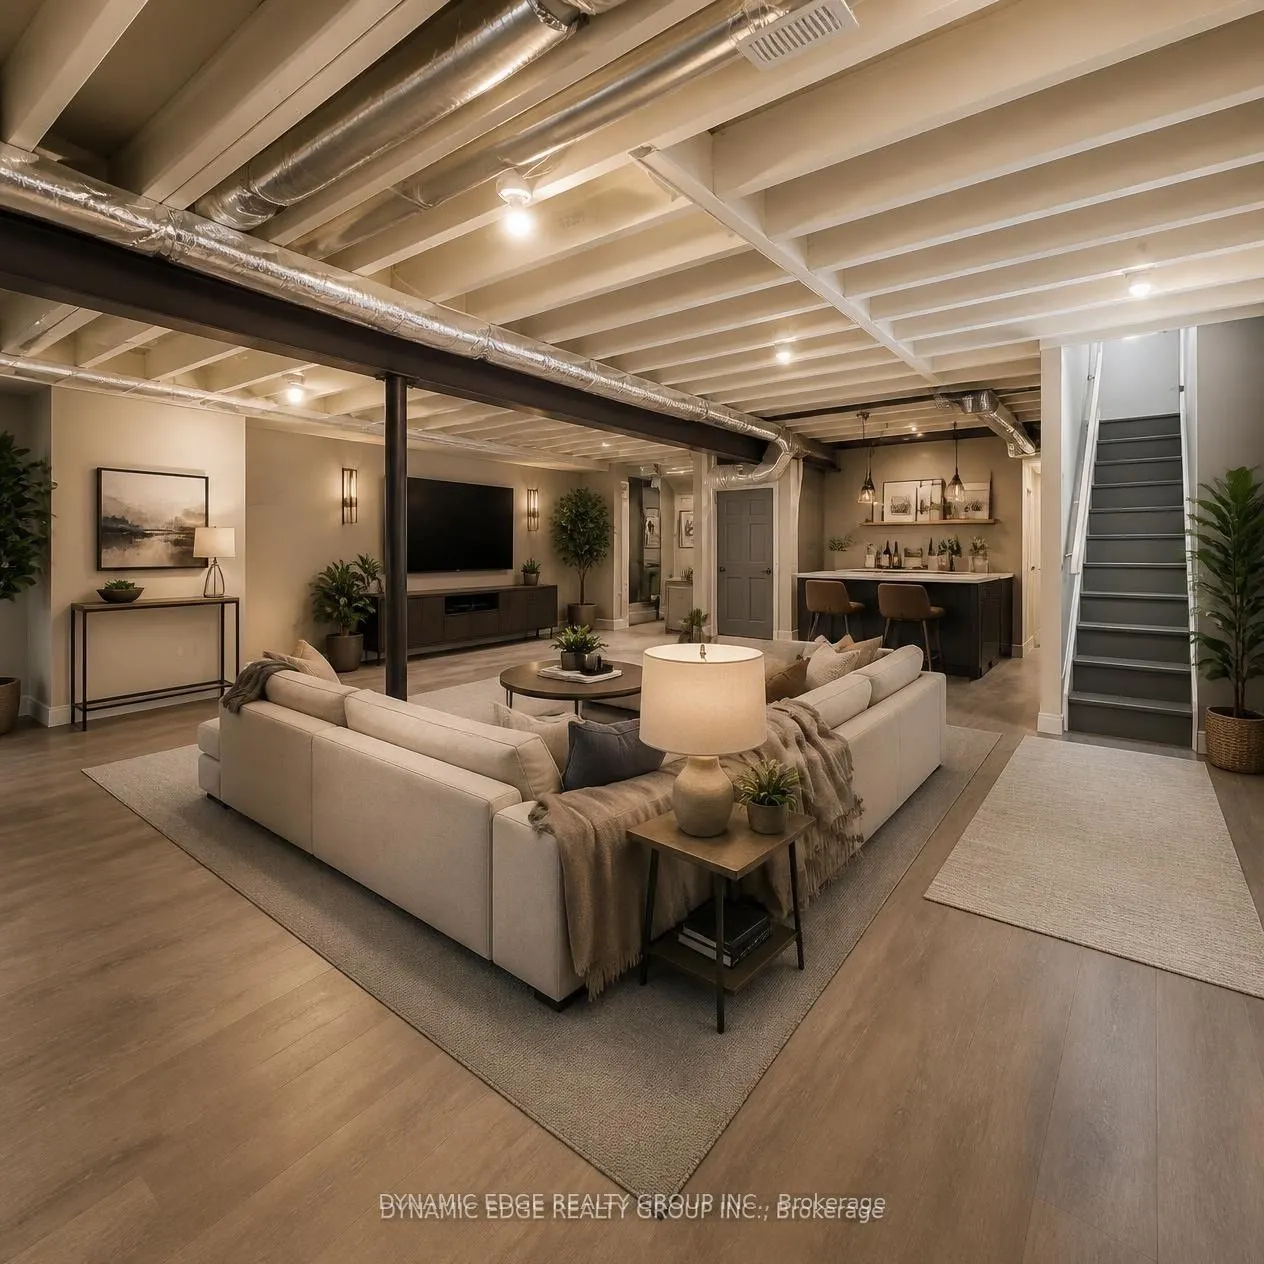
Unfinished,Separate Entrance
Listed on
2026-08-25
Lot size
34 x 91.31
Tax
$4,945.62 /yr
Days on Market
49
Approximate Age
New
Maintenance Fee
-
Description
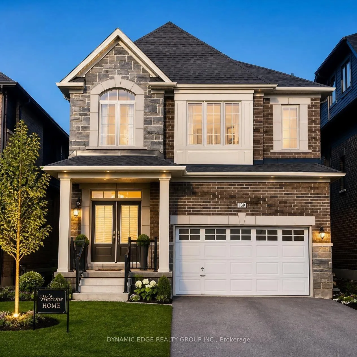
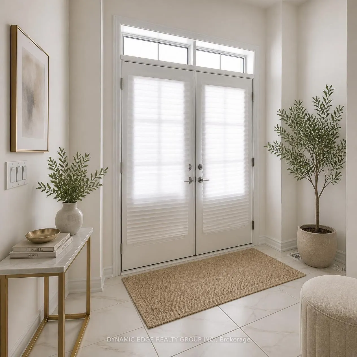
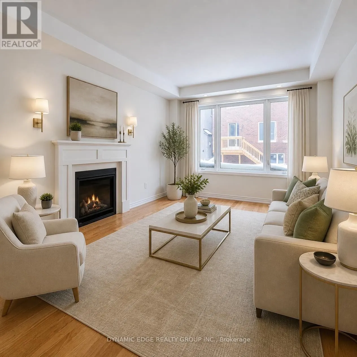
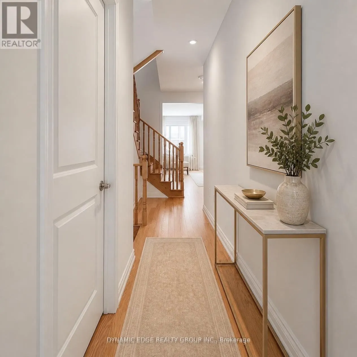
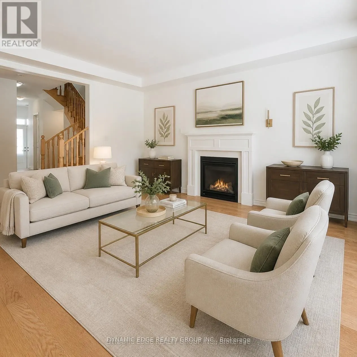
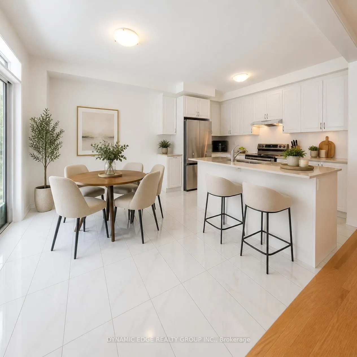
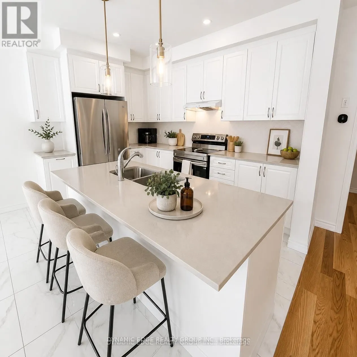
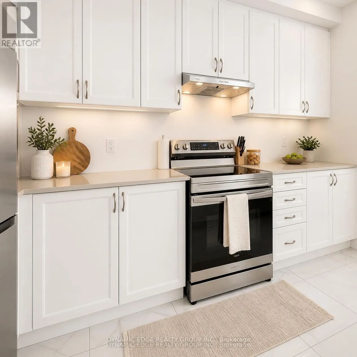
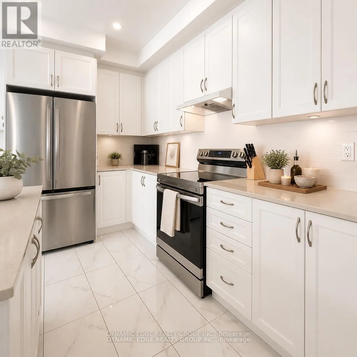
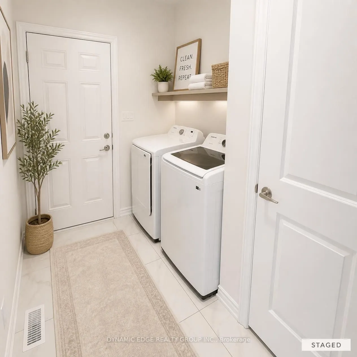
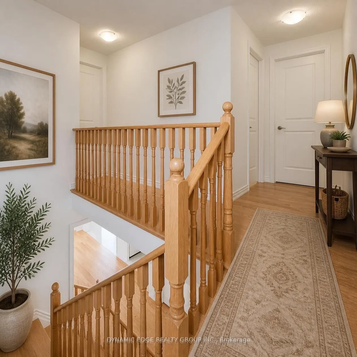
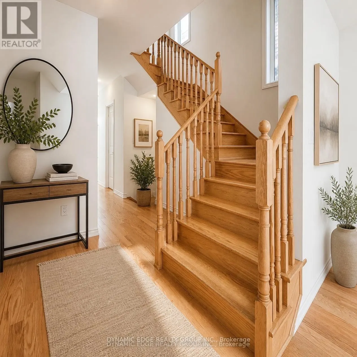
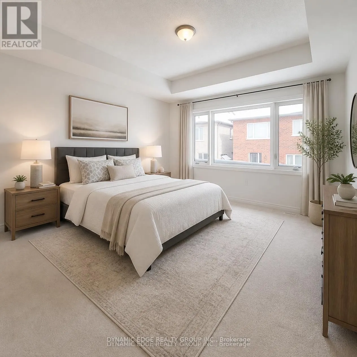
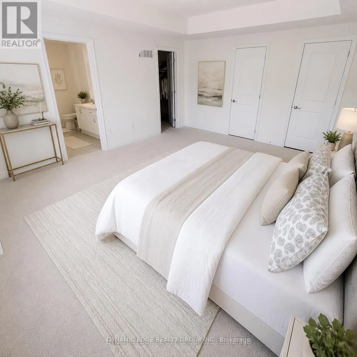
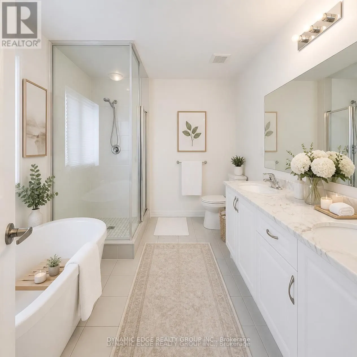
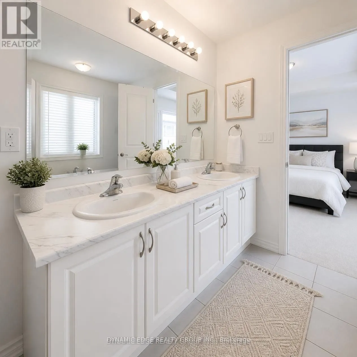
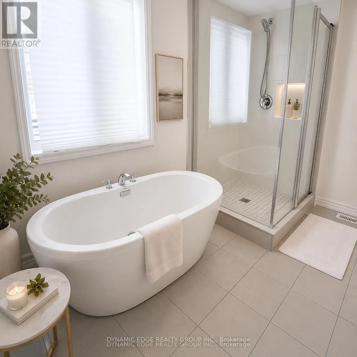
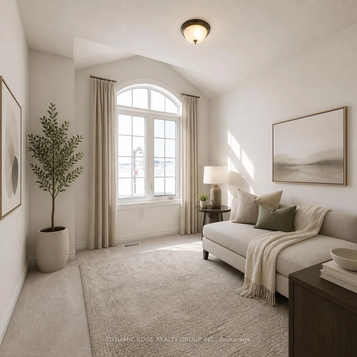
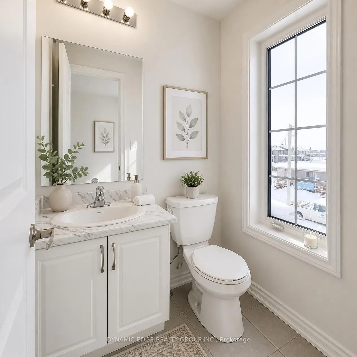
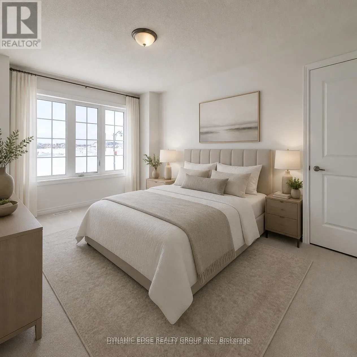
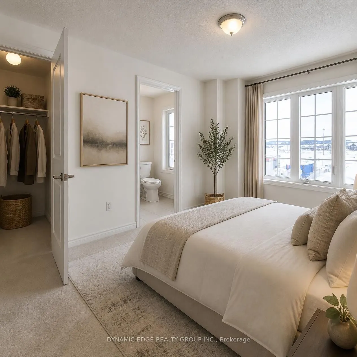
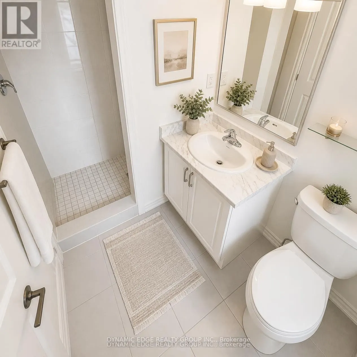
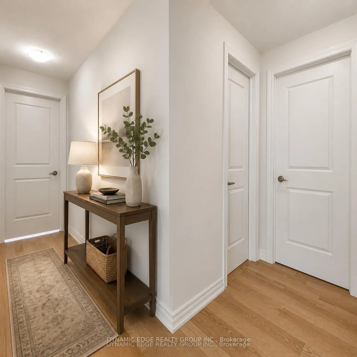
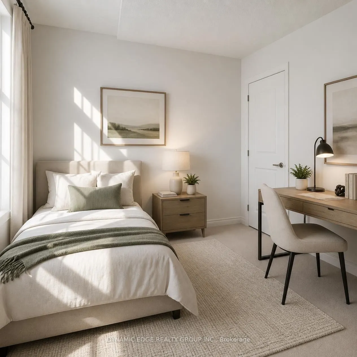
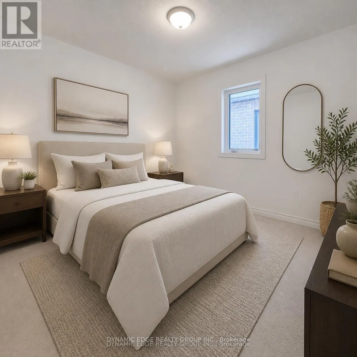
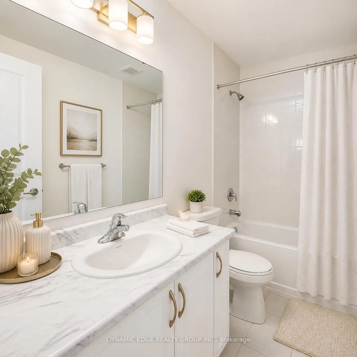
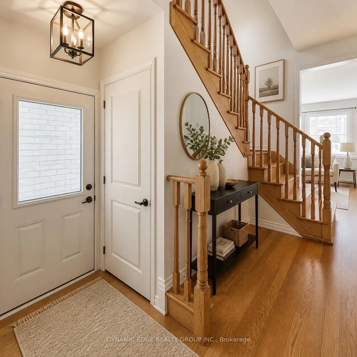
Welcome to the Town of Erin and view this brand NEW spacious 4-Bedroom, 4-Bathroom Detached House with brand new stainless steel appliances. Perfect To LIVE or to INVEST as property is currently leased out with reliable and creditable tenants who can be assumed by new owners. The separate basement e...ntrance built by the builder is a perfect opportunity to grow your investment! This stunning home offers generous living space and an excellent light color palette, making it perfect for families. Very conveniently located with only 25 minutes to Caledon, Brampton, Guelph, and Georgetown. Do not miss this opportunity to enjoy a country lifestyle with all the amenities from the city, like shopping, dining, and entertainment. Photos are virtually staged
Full Property Details
Interior
Bedrooms
4
Total Bedrooms
4
Washrooms
4
Square Footage
2000-2500 sqft
Basement
Unfinished,Separate Entrance
Heating Source
Gas
Heating Fuel
Forced Air
Air Conditioning
Central Air
Family Room
Yes
Kitchens
1
Total Kitchens
1
Fireplace Features
Yes
Bedrooms
4
Total Bedrooms
4
Washrooms
4
Square Footage
2000-2500 sqft
Basement
Unfinished,Separate Entrance
Heating Source
Gas
Heating Fuel
Forced Air
Air Conditioning
Central Air
Family Room
Yes
Kitchens
1
Total Kitchens
1
Fireplace Features
Yes
Exterior
Depth
91.31
Front
33.5
Driveway
Private,Available
Lot Size
34 x 91.31 ft
Pool
None
Parking Spaces
2
Total Parking Spaces
4.00
Parking Description
Attached
Garage Spaces
2
Depth
91.31
Front
33.5
Driveway
Private,Available
Lot Size
34 x 91.31 ft
Pool
None
Parking Spaces
2
Total Parking Spaces
4.00
Parking Description
Attached
Garage Spaces
2
Building Description
Style
2-Storey
Home Type
House
Subtype
Detached
Year Built
New
Property Orientation
East
Exterior Finish
Brick,Stone
Sewers
Sewers
Water Supply
Municipal
Possession Date
No Data
Style
2-Storey
Home Type
House
Subtype
Detached
Year Built
New
Property Orientation
East
Exterior Finish
Brick,Stone
Sewers
Sewers
Water Supply
Municipal
Possession Date
No Data
Community
Community
Erin
Community
Erin
Taxes & Fees
Taxes
$4,945.62 /yr
Tax Year
2025
Occupancy
Tenant
Taxes
$4,945.62 /yr
Tax Year
2025
Occupancy
Tenant
Room Types
Bedroom 2
3 Pc Ensuite, Broadloom
Dimensions 9.51 x 9.97 feet
94.81 sqft
Bedroom 3
3 Pc Ensuite, Walk-In Closet(s)
Dimensions 9.97 x 13.19 feet
131.5 sqft
Bedroom 4
Broadloom
Dimensions 9.51 x 10.4 feet
98.9 sqft
Breakfast
Combined w/Kitchen, W/O To Yard, Open Concept
Dimensions 11.98 x 10.01 feet
119.92 sqft
Great Room
Fireplace, Large Window, Open Concept
Dimensions 13.39 x 18.04 feet
241.56 sqft
Kitchen
Centre Island, Stainless Steel Appl, Granite Counters
Dimensions 11.98 x 8.01 feet
95.96 sqft
Primary Bedroom
5 Pc Ensuite, His and Hers Closets, Broadloom
Dimensions 14.11 x 15.09 feet
212.92 sqft
Similar Properties(No results)
Mortgage Calculator
Calculate your estimated monthly mortgage payment
Price
$1,098,900
$
%
%
Total cost of mortgage
$0
Monthly payment
By clicking Save, we will calculate your estimated mortgage for all properties using the saved values (down payment percentage, interest rate, and amortization).
The accuracy and applicability of this calculator are not guaranteed.