Sign In or Create a Free Account to see full details of this property
Key Facts
Key facts for 9170 Sideroad 27
Property Type
House, 2-Storey
Parking
Attached 4 garage, 20 parking
MLS #
X12554588
Size
3500-5000 sqft
Basement
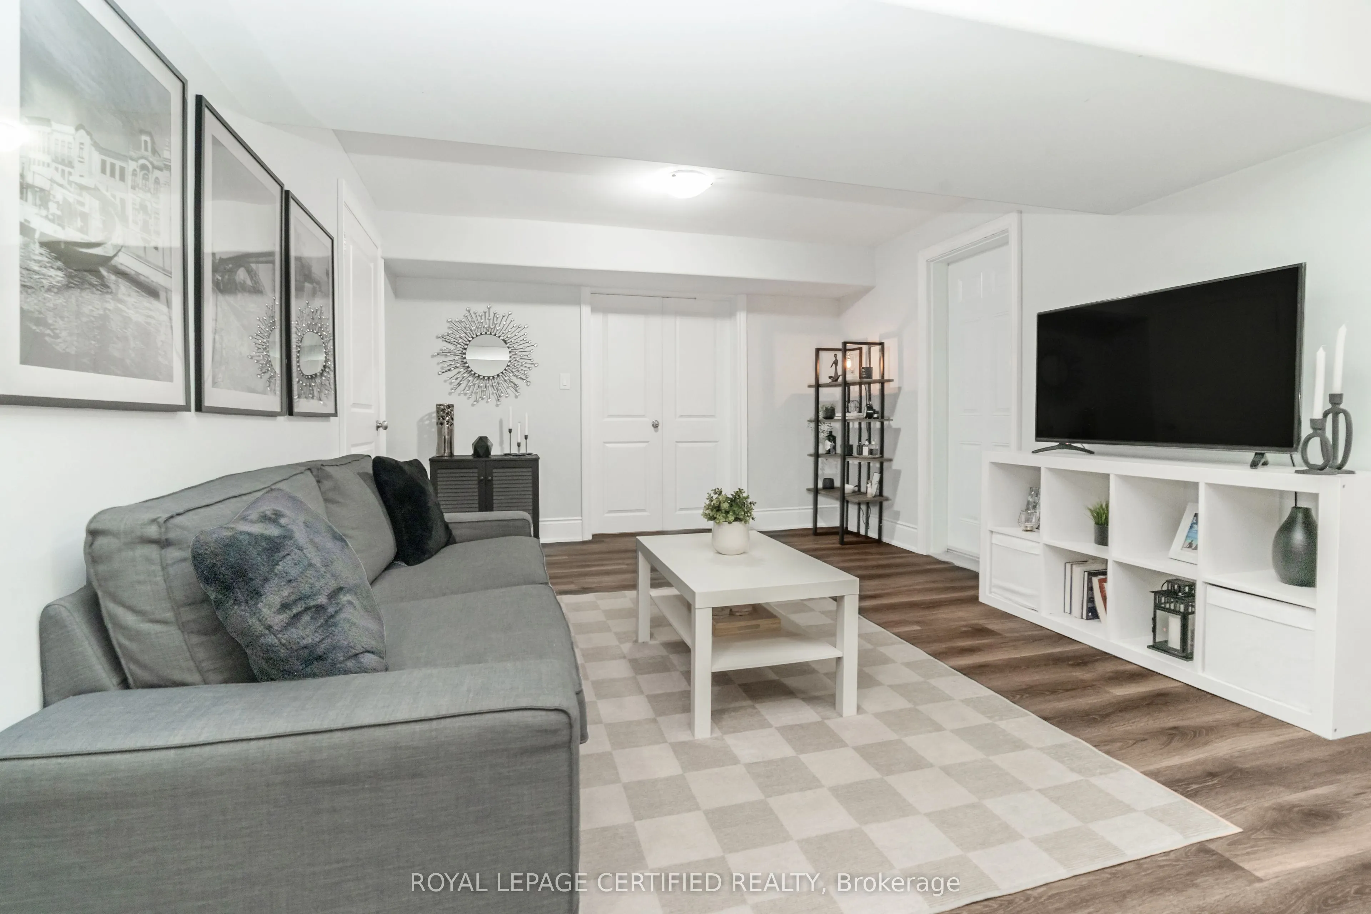
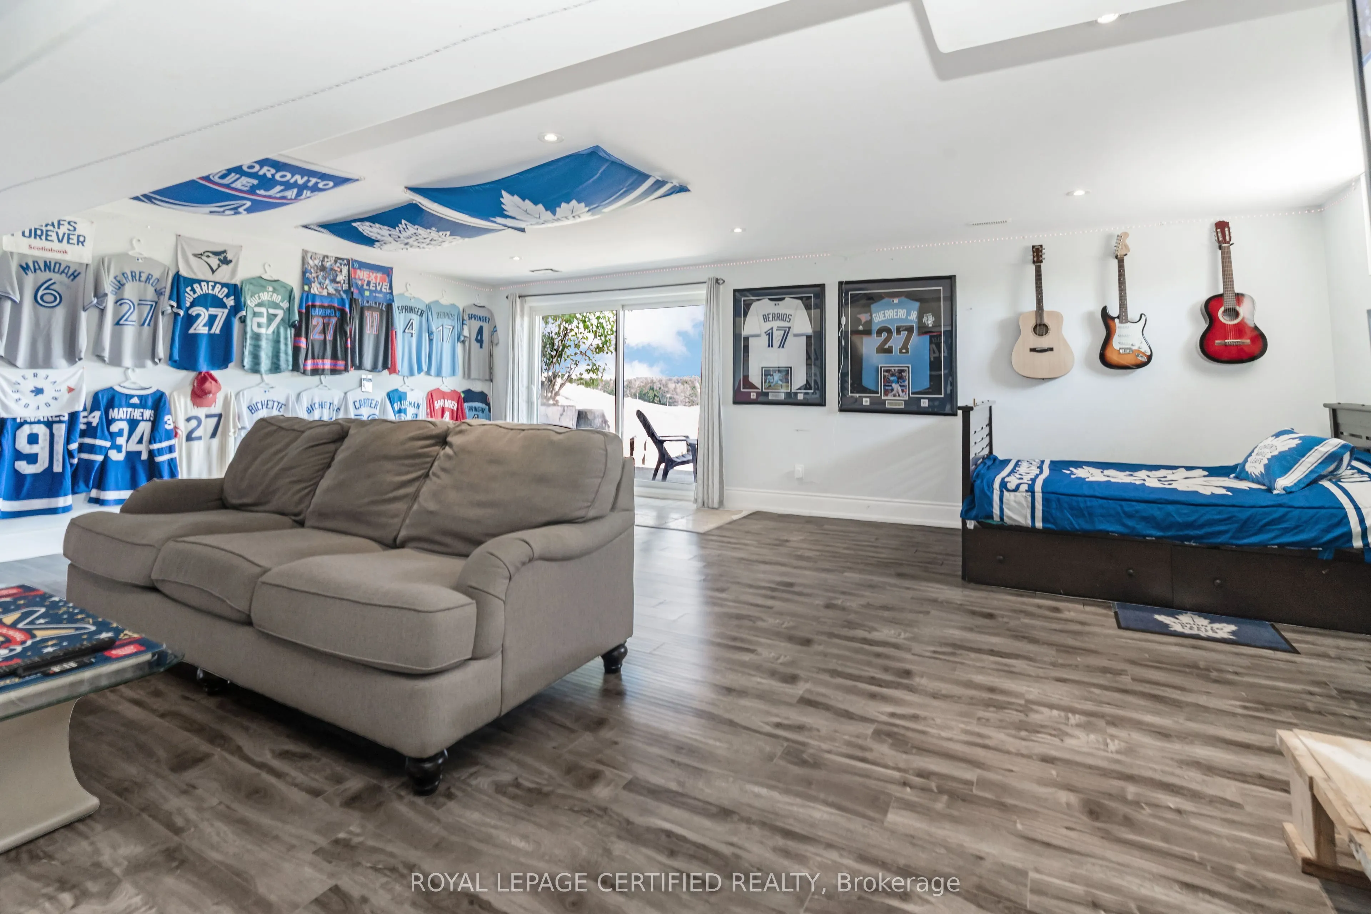
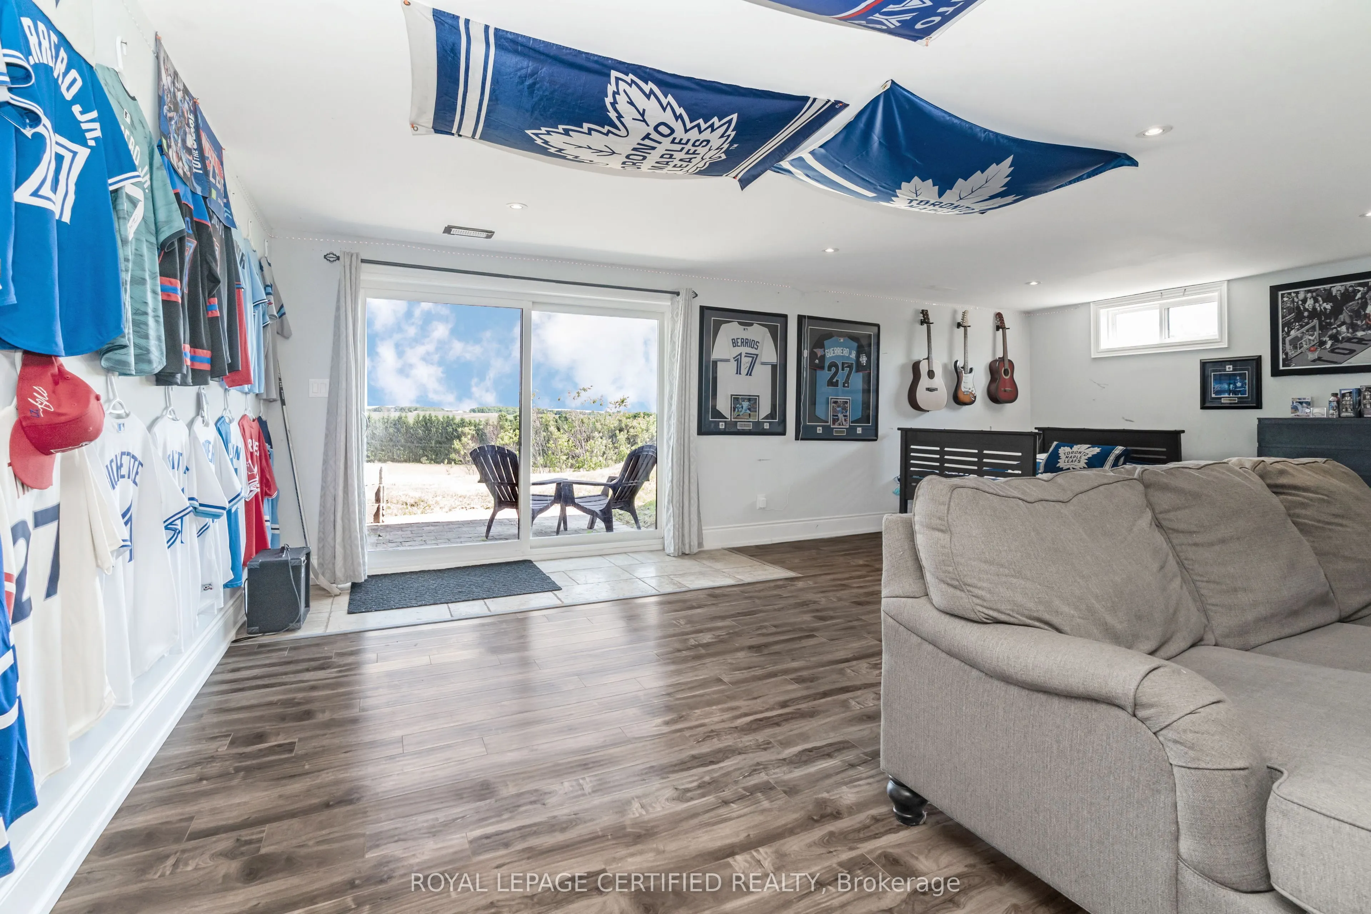
Finished with Walk-Out,Separate Entrance
Listed on
2025-11-18
Lot size
234 x 326.48
Tax
$12,220.94 /yr
Days on Market
329
Approximate Age
-
Maintenance Fee
-
Description
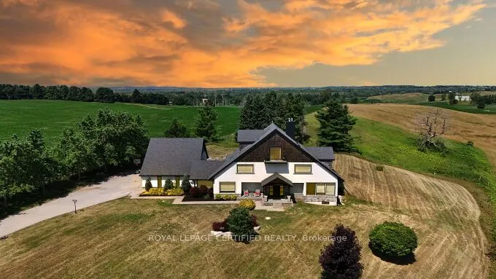
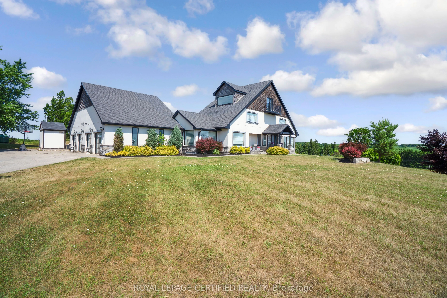
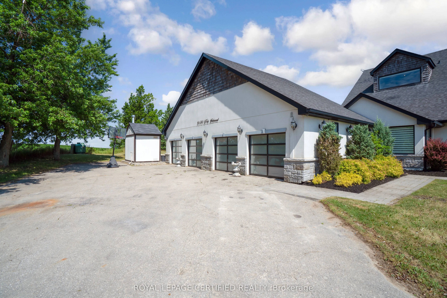
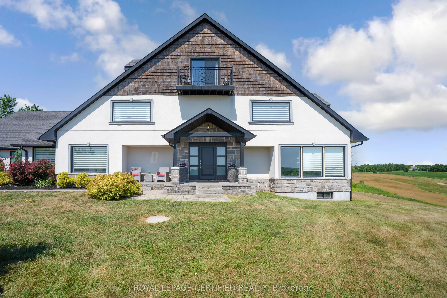
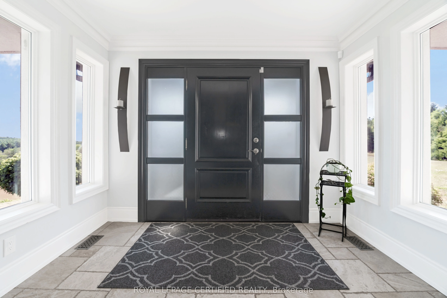
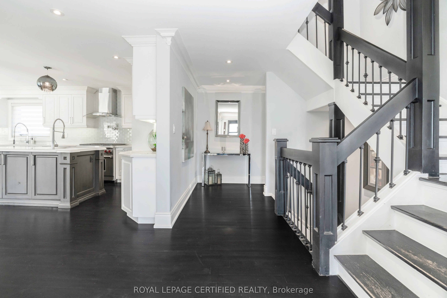
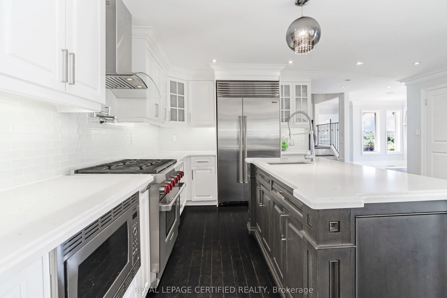
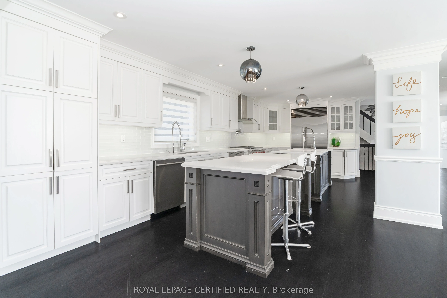
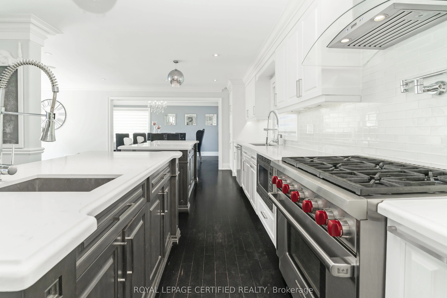
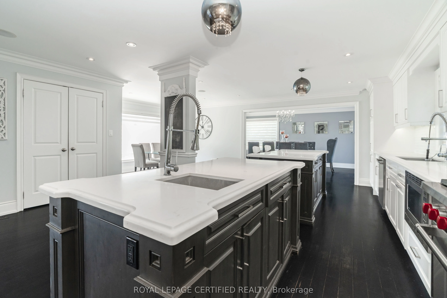
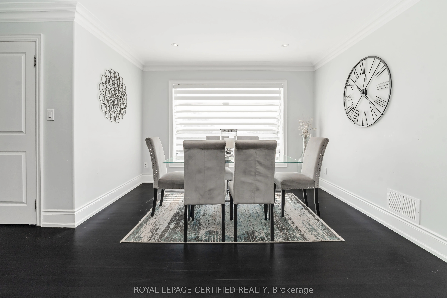
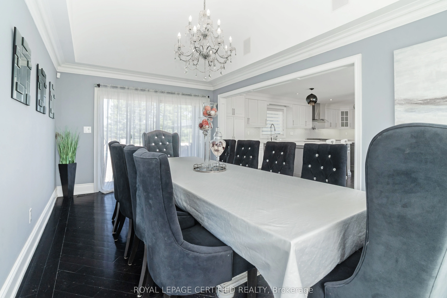
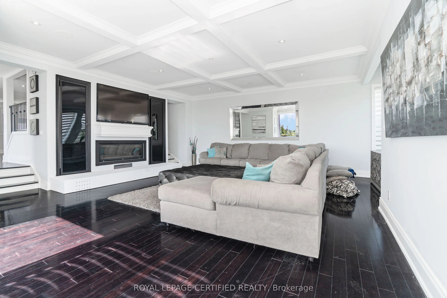
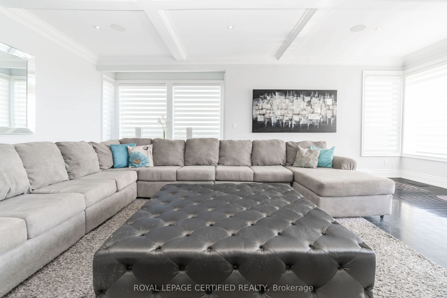
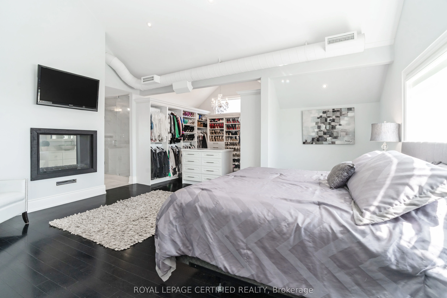
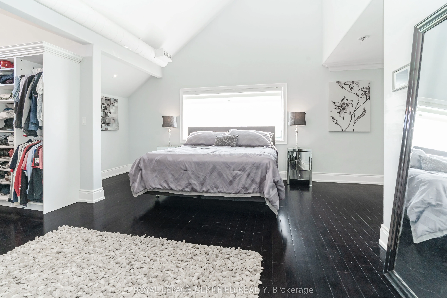
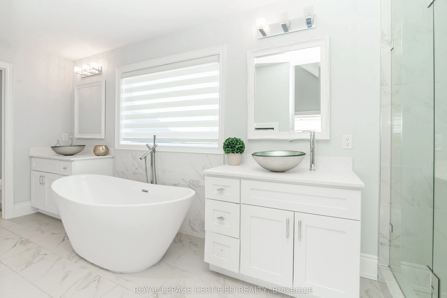
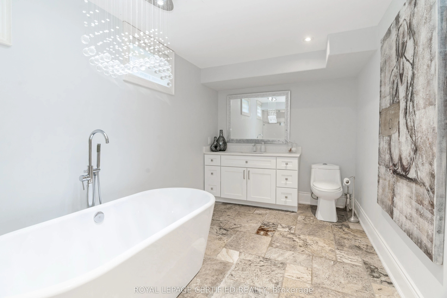
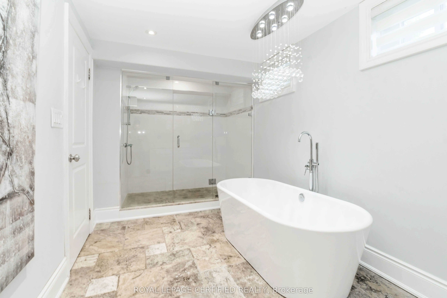
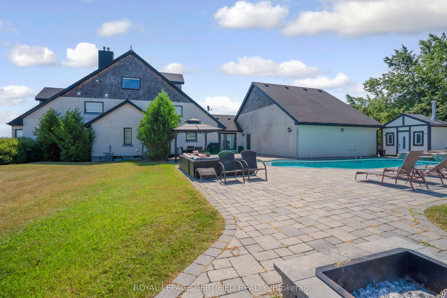
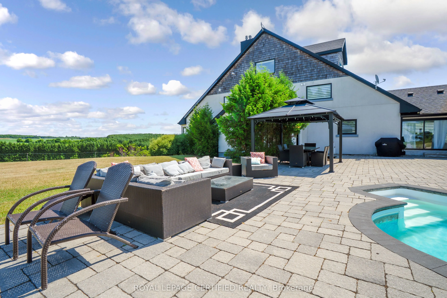
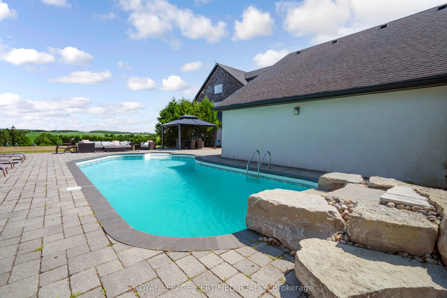
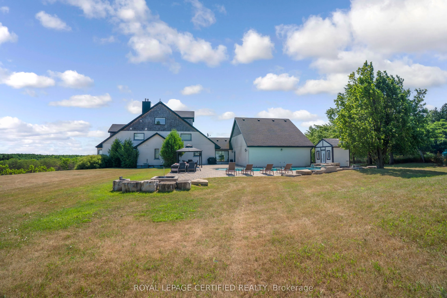
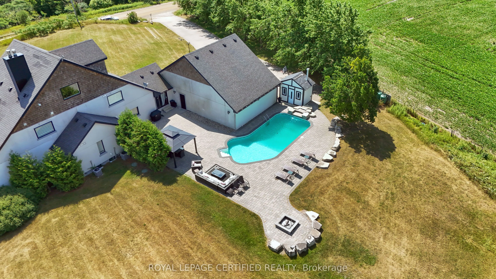
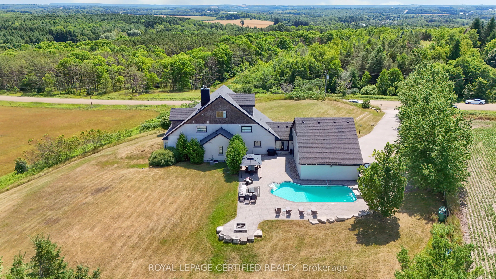
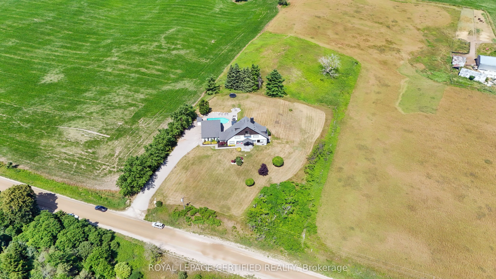
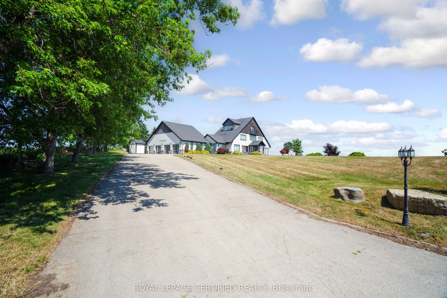
Poised atop a majestic 1.75-acre hilltop estate, this custom-built 2 1/4 storey masterpiece redefines luxury living with sweeping panoramic views and uncompromising design! This 4-bedroom, 4-bathroom masterpiece is a perfect blend of modern elegance and country charm. The gourmet kitchen is a culina...ry showpiece, appointed with two statement islands, premium Sub-Zero and Wolf appliances, and bespoke cabinetry tailored for both daily living and entertaining. Adjacent, sunken family room accented by coffered ceilings and a separate formal dining room with vaulted ceiling sets the stage for memorable gatherings. Retreat to the luxurious primary suite with its own vaulted ceiling, dual-sided fireplace, and spa-like 5-piece ensuite. The fully finished walkout basement expands the living space and opens to a private outdoor retreat. Outside, resort-style living awaits an inground saltwater pool with a tranquil waterfall is set among professionally landscaped grounds, offering ultimate serenity and seclusion. An oversized 4-car garage adds practicality to this one-of-a-kind property. This is more than a home its a private, architectural statement for the most discerning buyer.
Full Property Details
Interior
Bedrooms
4
Bedrooms Plus
1
Total Bedrooms
5
Washrooms
4
Square Footage
3500-5000 sqft
Basement
Finished with Walk-Out,Separate Entrance
Heating Source
Propane
Heating Fuel
Forced Air
Air Conditioning
Central Air
Family Room
Yes
Kitchens
1
Total Kitchens
1
Fireplace Features
Yes
Bedrooms
4
Bedrooms Plus
1
Total Bedrooms
5
Washrooms
4
Square Footage
3500-5000 sqft
Basement
Finished with Walk-Out,Separate Entrance
Heating Source
Propane
Heating Fuel
Forced Air
Air Conditioning
Central Air
Family Room
Yes
Kitchens
1
Total Kitchens
1
Fireplace Features
Yes
Exterior
Depth
326.48
Front
233.77
Driveway
Private Double
Lot Size
234 x 326.48 ft
Pool
Inground
Parking Spaces
20
Total Parking Spaces
24.00
Parking Description
Attached
Garage Spaces
4
Depth
326.48
Front
233.77
Driveway
Private Double
Lot Size
234 x 326.48 ft
Pool
Inground
Parking Spaces
20
Total Parking Spaces
24.00
Parking Description
Attached
Garage Spaces
4
Building Description
Style
2-Storey
Home Type
House
Subtype
Detached
Property Orientation
North
Exterior Finish
Stucco (Plaster),Stone
Sewers
Septic
Water Supply
Well
Possession Date
No Data
Style
2-Storey
Home Type
House
Subtype
Detached
Property Orientation
North
Exterior Finish
Stucco (Plaster),Stone
Sewers
Septic
Water Supply
Well
Possession Date
No Data
Community
Community
Rural Erin
Community
Rural Erin
Taxes & Fees
Taxes
$12,220.94 /yr
Tax Year
2024
Taxes
$12,220.94 /yr
Tax Year
2024
Room Types
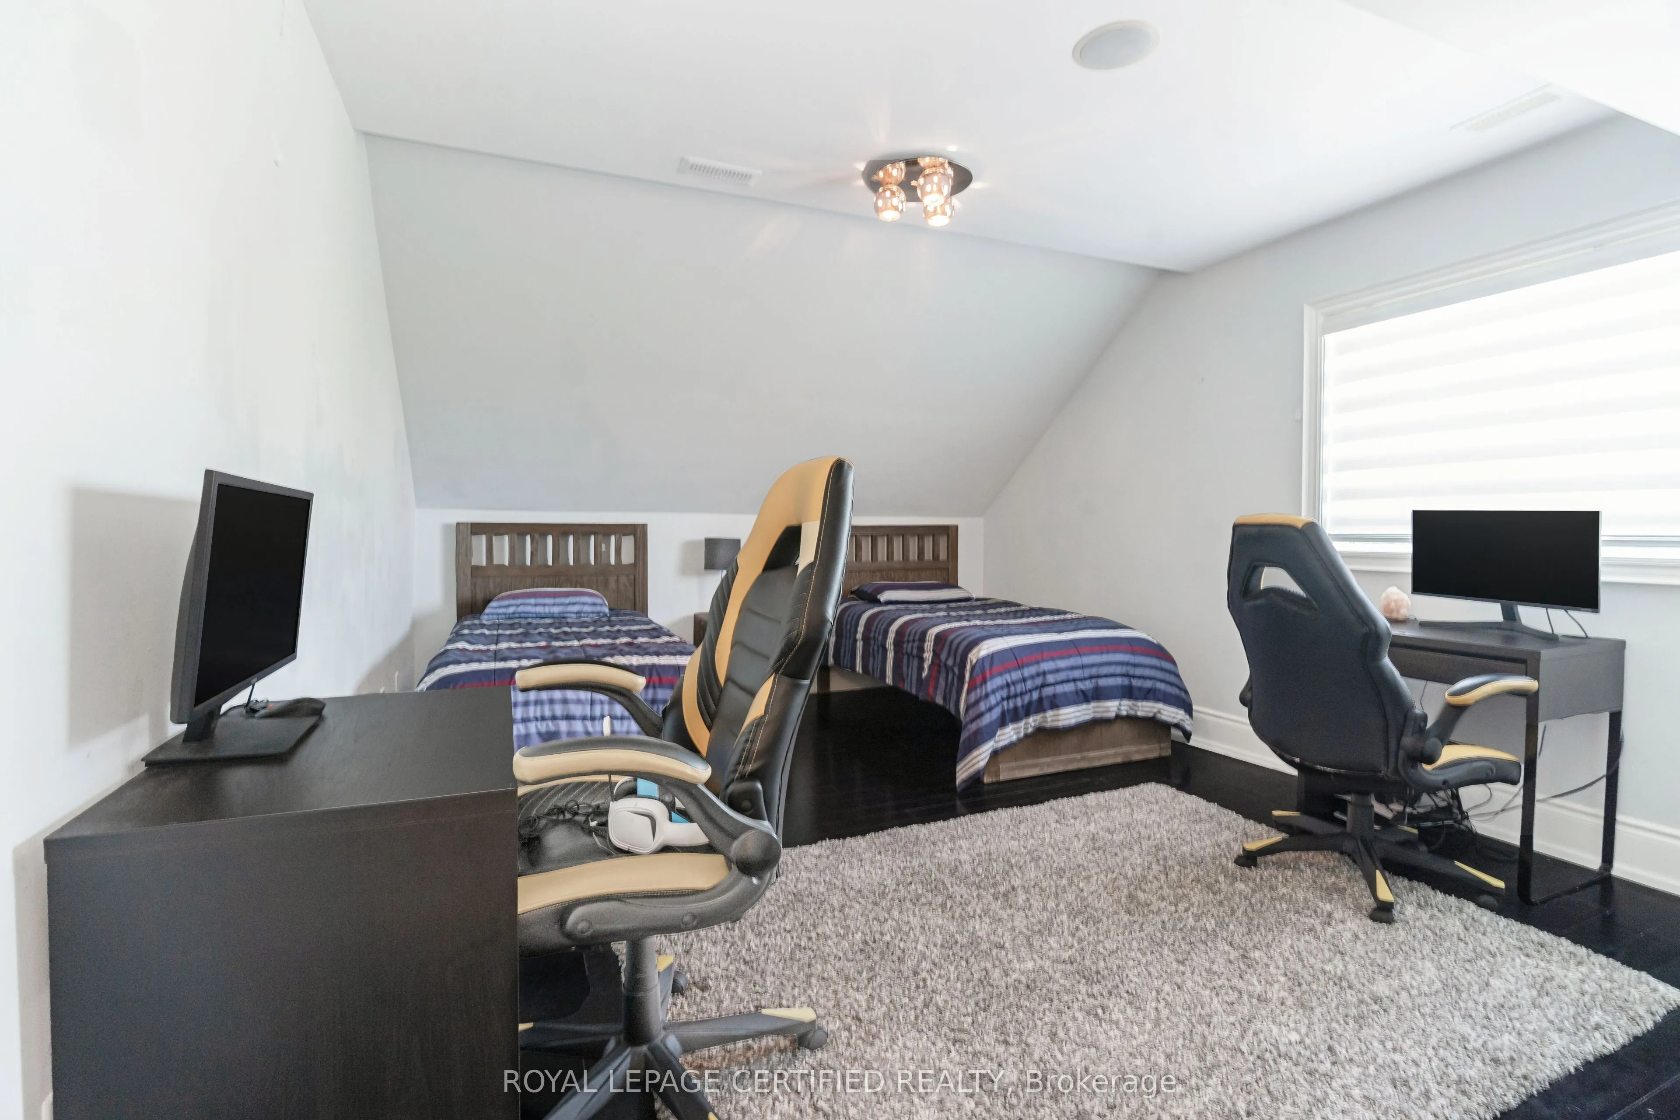
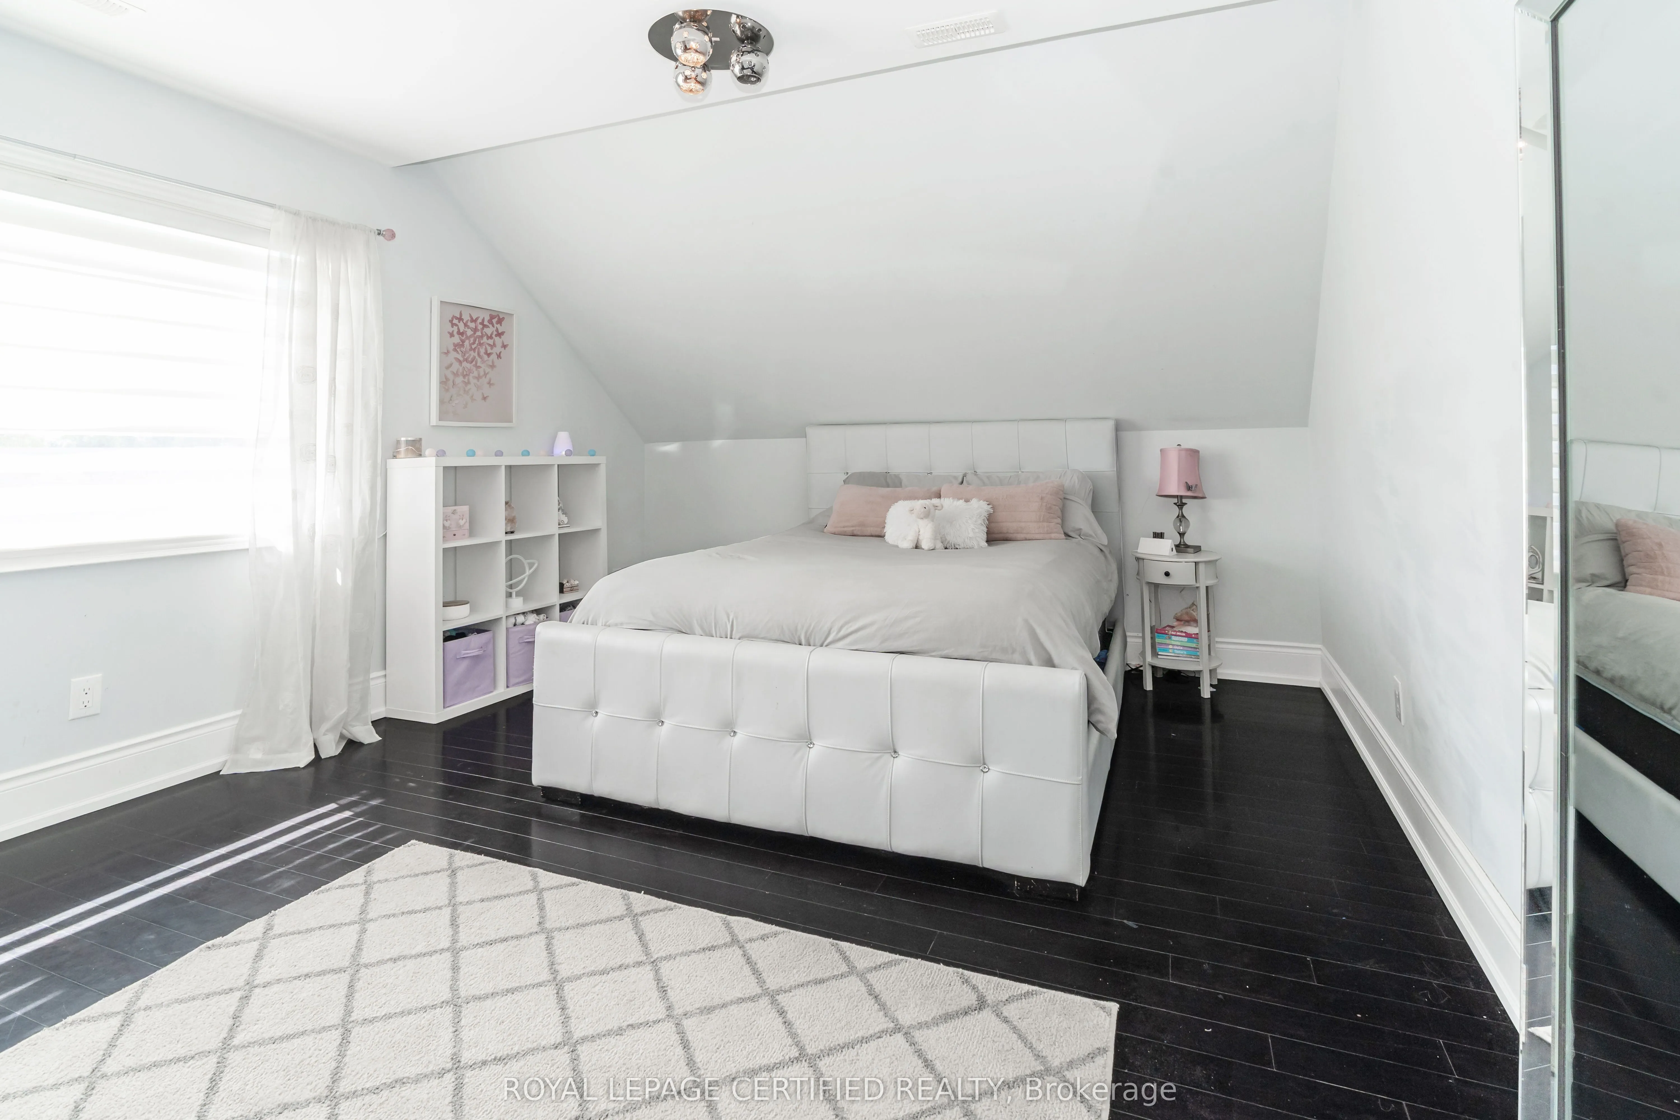
Bedroom 2
Hardwood Floor, Semi Ensuite, Vaulted Ceiling(s)
Dimensions 21.13 x 12.04 feet
254.41 sqft
Bedroom 3
Hardwood Floor, Vaulted Ceiling(s), Semi Ensuite
Dimensions 15.55 x 12.47 feet
193.91 sqft
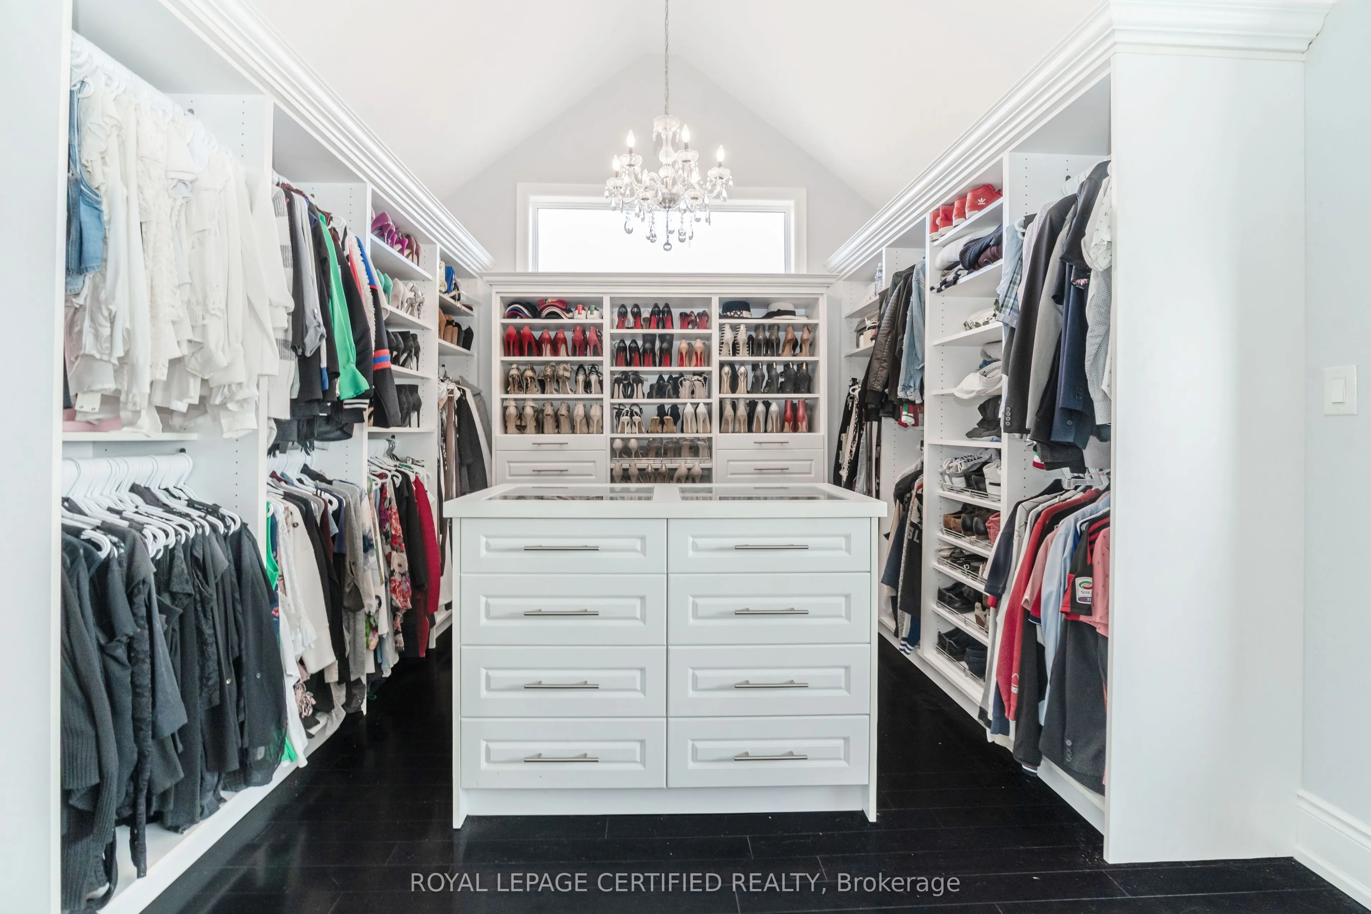
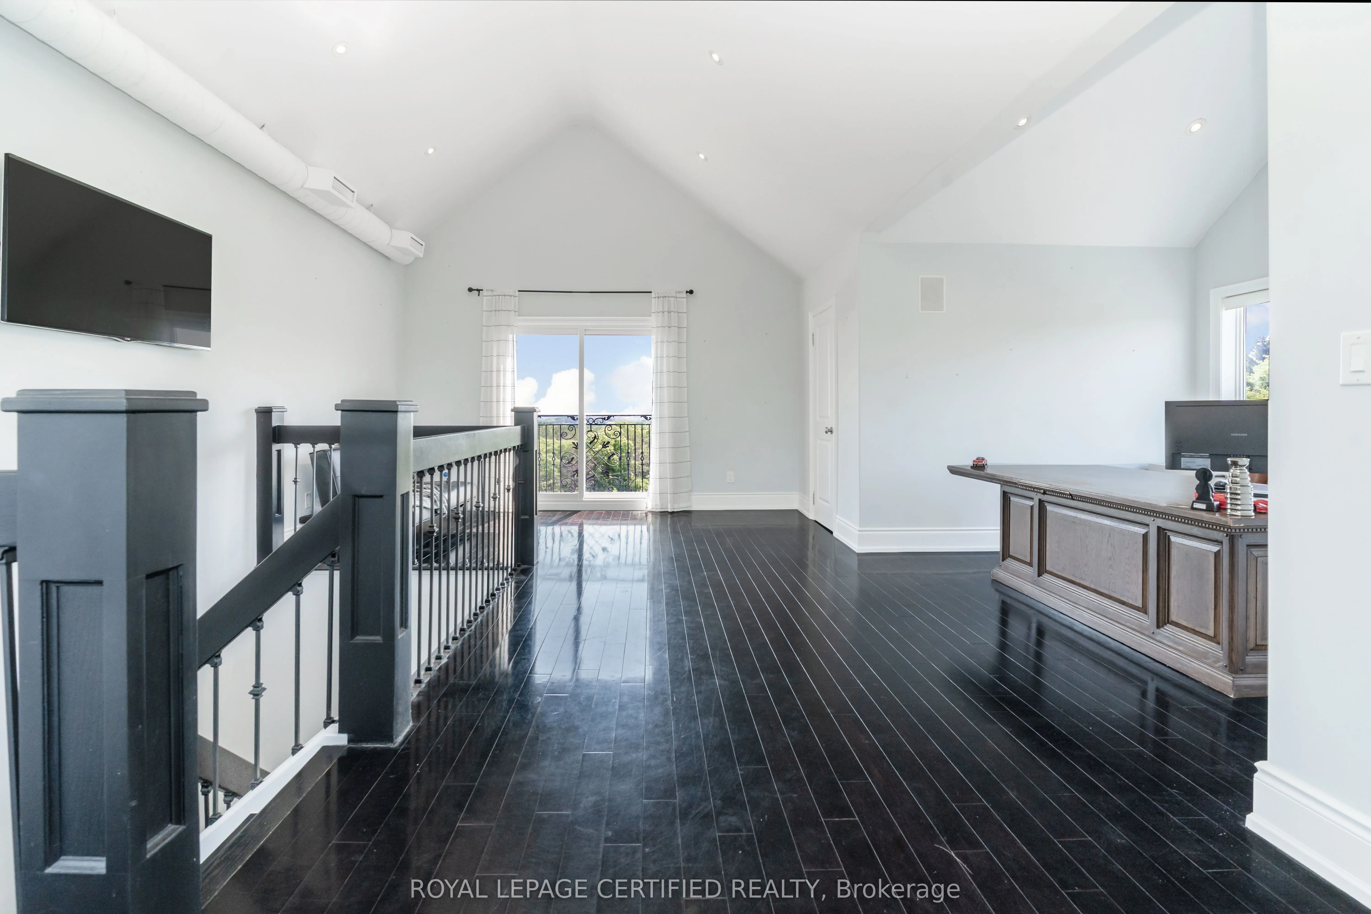
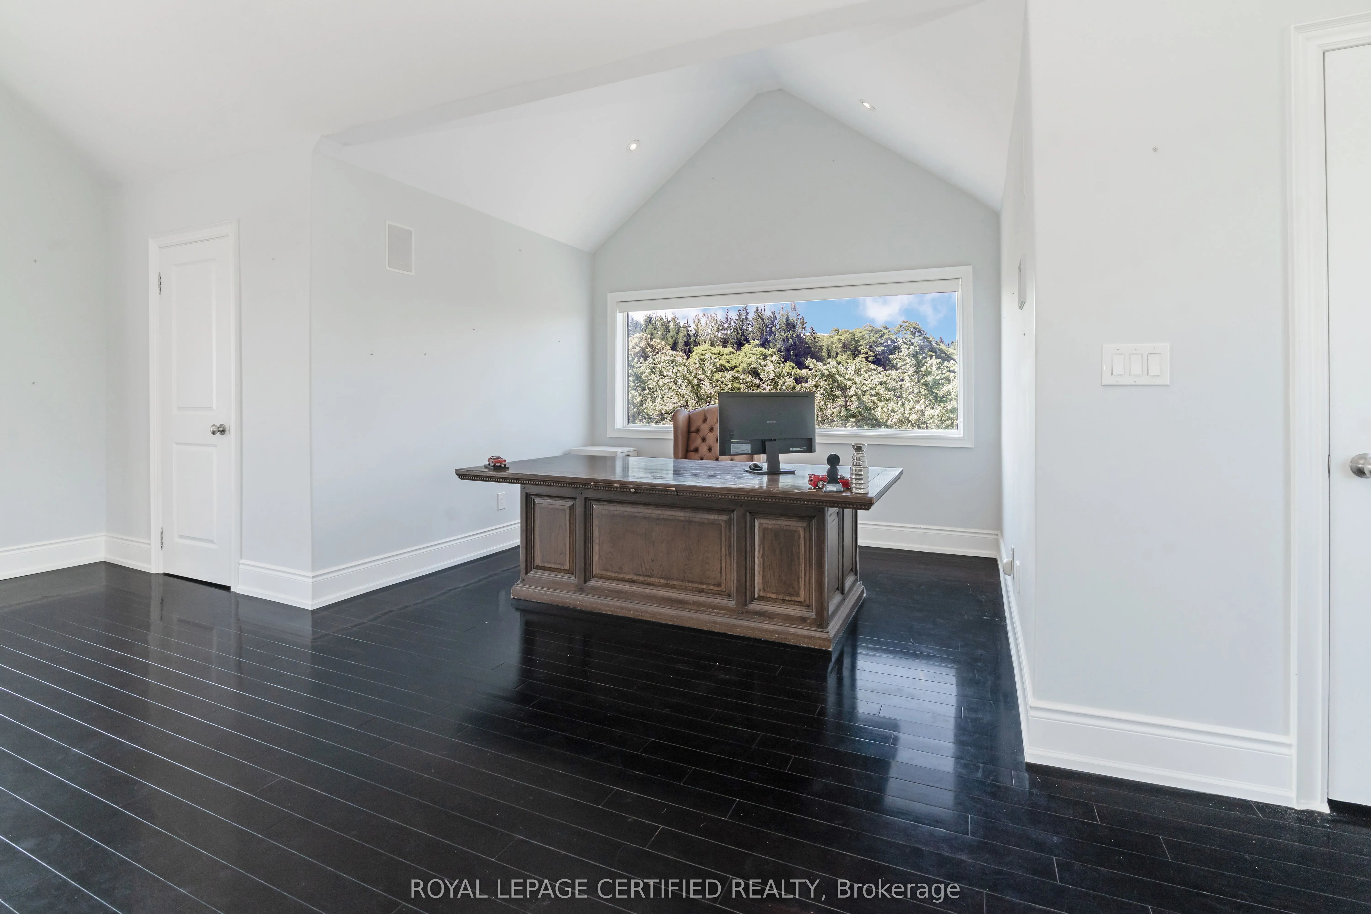
Bedroom 4
Hardwood Floor, W/O To Balcony, His and Hers Closets
Dimensions 24.84 x 23.26 feet
577.78 sqft
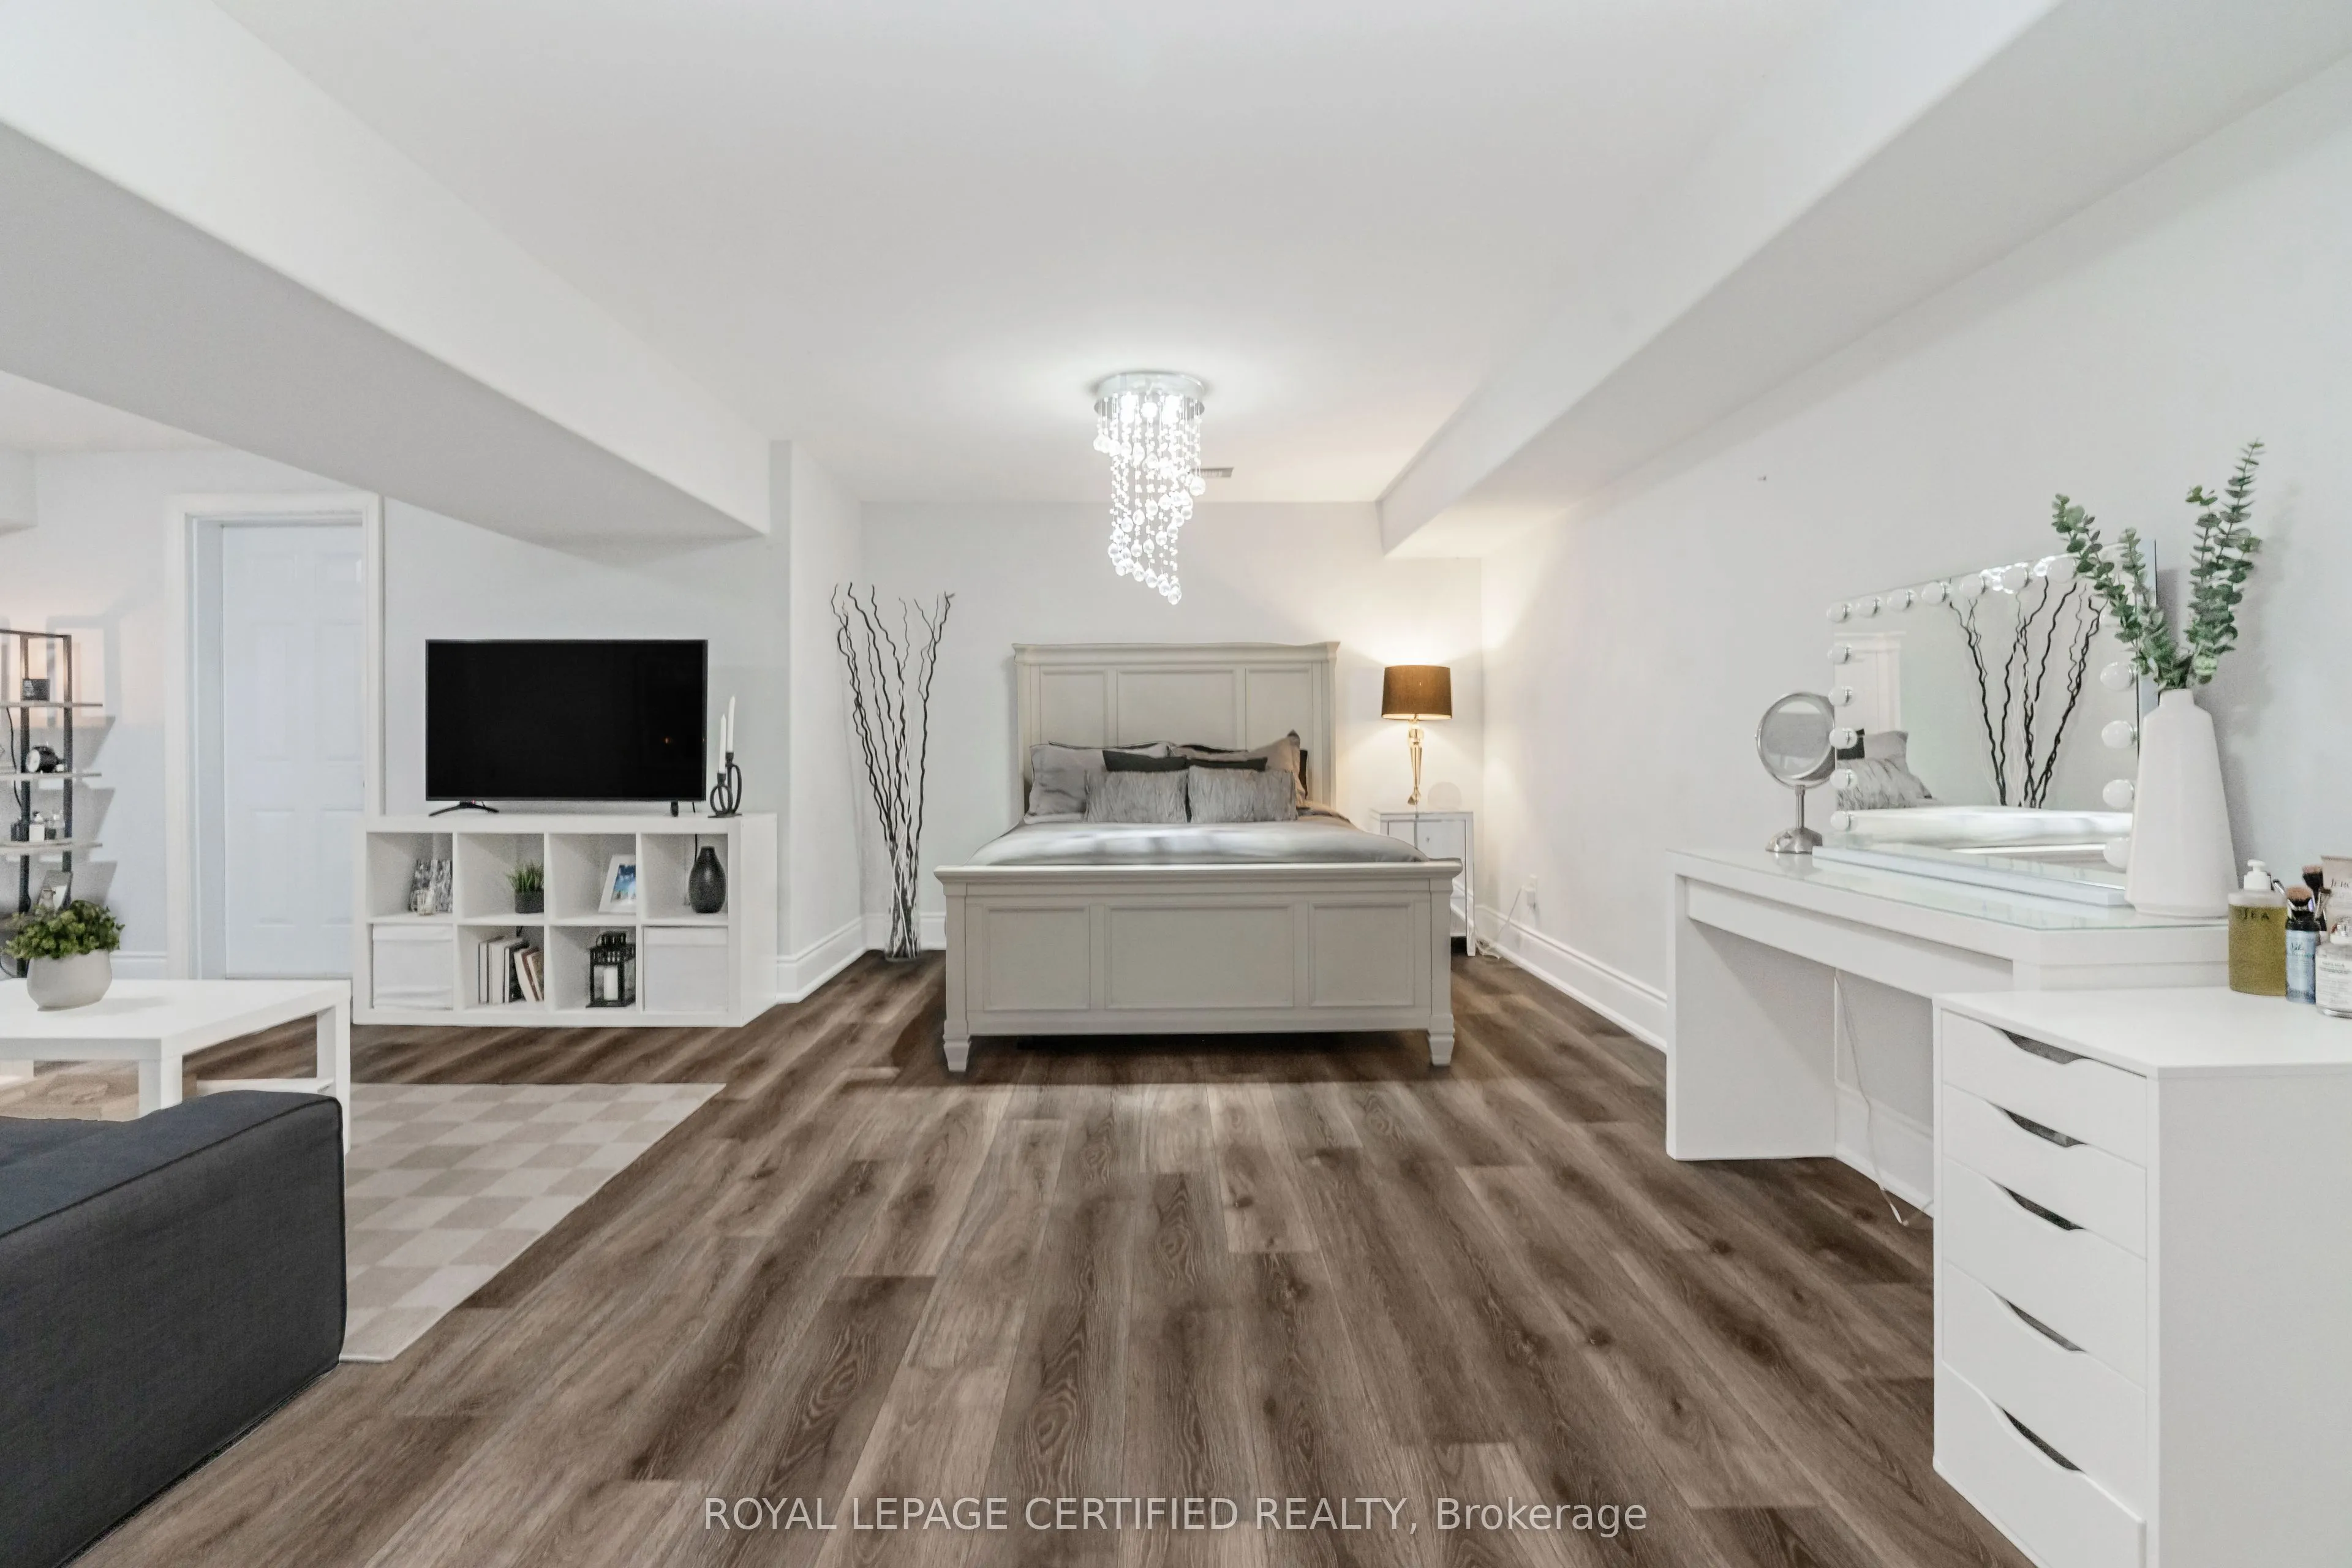
Bedroom 5
Laminate, Combined w/Sitting, Access To Garage
Dimensions 23.75 x 16.47 feet
391.16 sqft
Breakfast
Hardwood Floor, Crown Moulding, Open Concept
Dimensions 13.94 x 11.58 feet
161.43 sqft
Dining Room
Hardwood Floor, Vaulted Ceiling(s), W/O To Patio
Dimensions 17.81 x 10.2 feet
181.66 sqft
Family Room
Hardwood Floor, Coffered Ceiling(s), Sunken Room
Dimensions 24.11 x 23.43 feet
564.9 sqft
Great Room
Laminate, W/O To Patio, Sunken Room
Dimensions 24.11 x 22.18 feet
534.76 sqft
Kitchen
Hardwood Floor, Centre Island, Stainless Steel Appl