Sign In or Create a Free Account to see full details of this property
Key Facts
Key facts for 5192 Third Line
Property Type
House, 2 1/2 Storey
Parking
None 0 garage, 10 parking
MLS #
X13530940
Size
2000-2500 sqft
Basement
Full,Unfinished
Listed on
2026-07-07
Lot size
1382 x 1915.0
Tax
$8,554.61 /yr
Days on Market
98
Approximate Age
100+
Maintenance Fee
-
Description
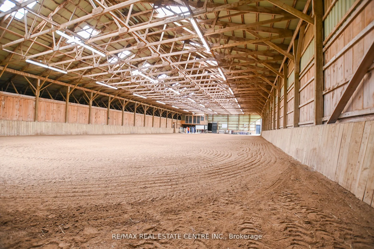
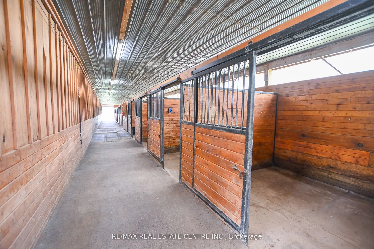
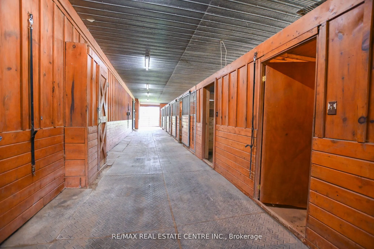
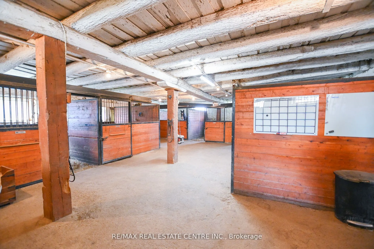
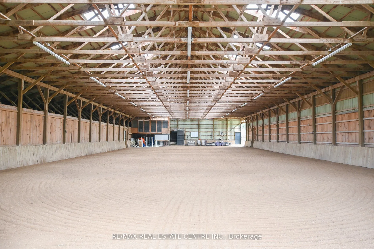
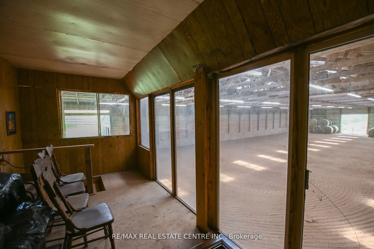
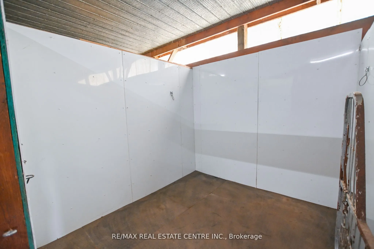
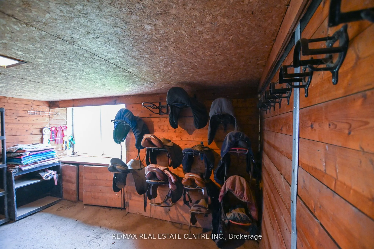
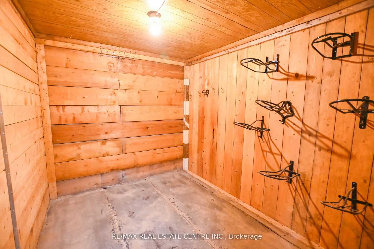
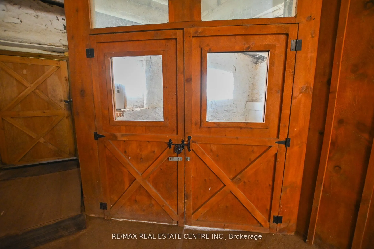
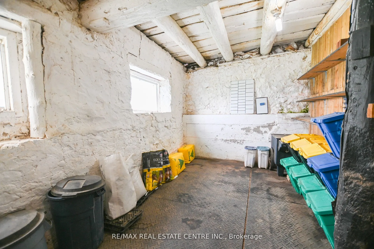
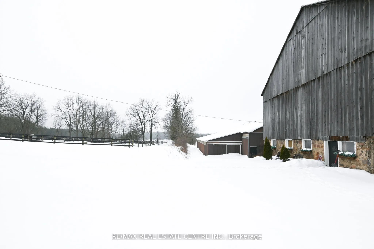
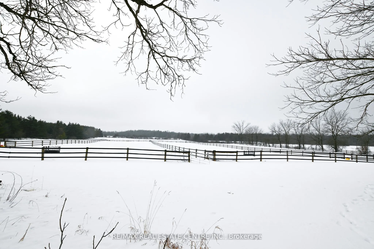
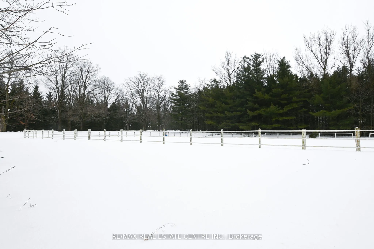
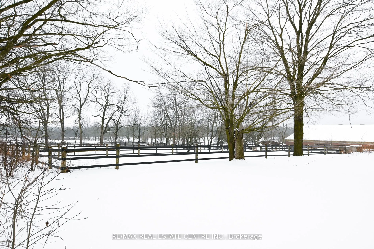
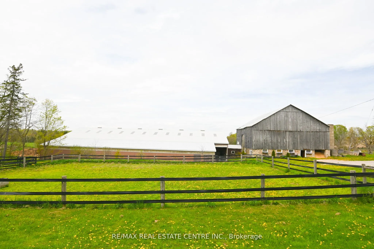
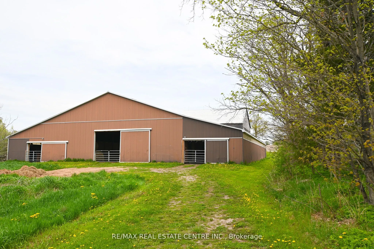
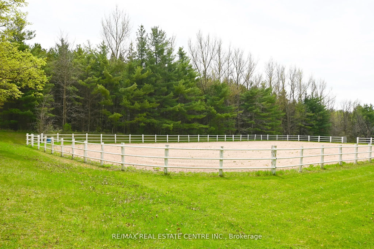
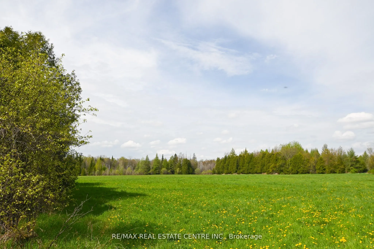
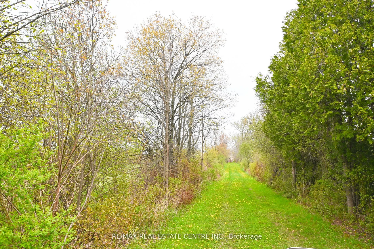
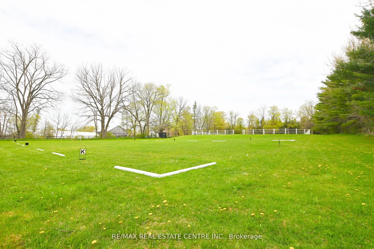
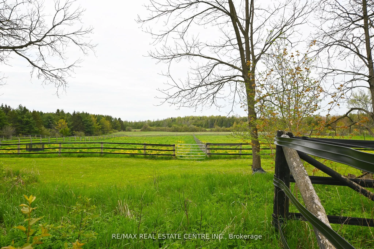
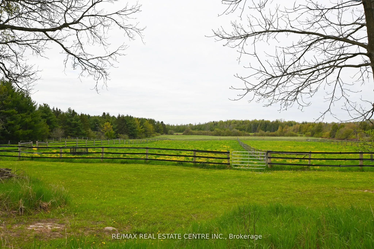
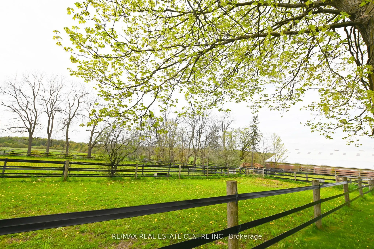
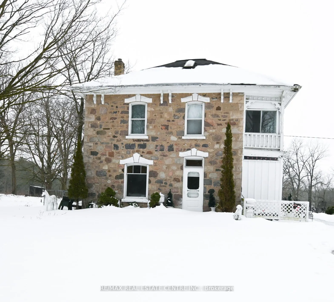
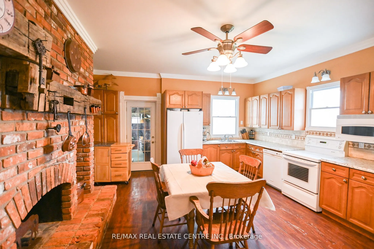
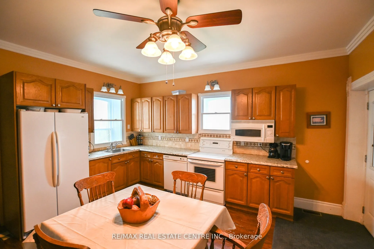
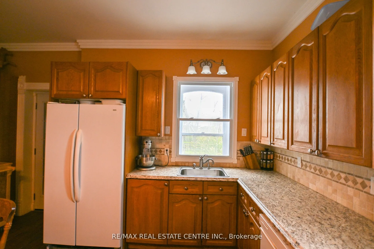
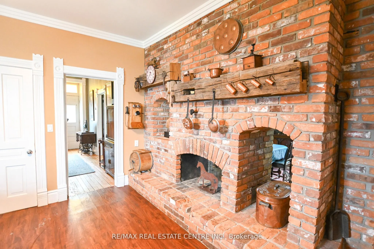
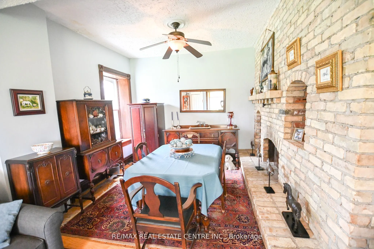
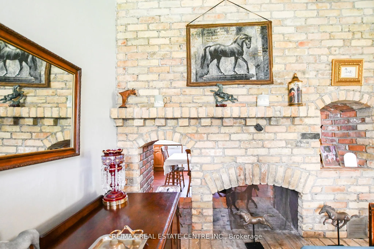
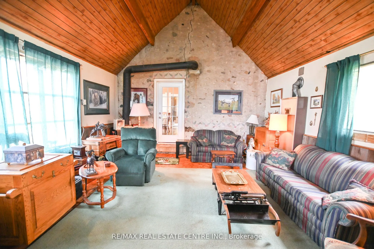
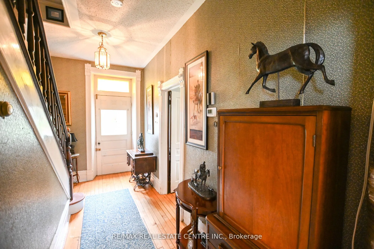
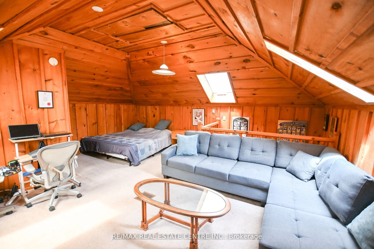
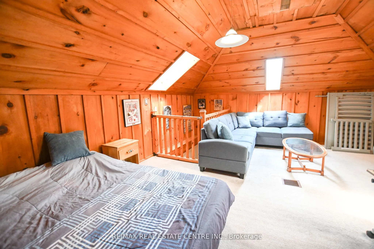
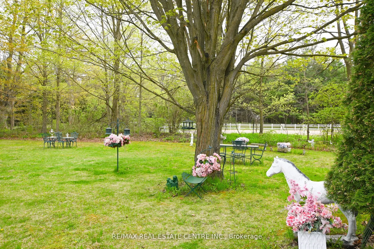
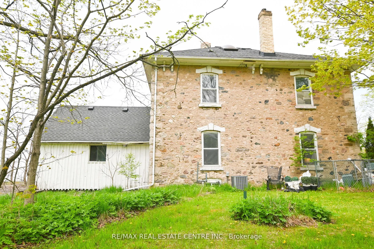
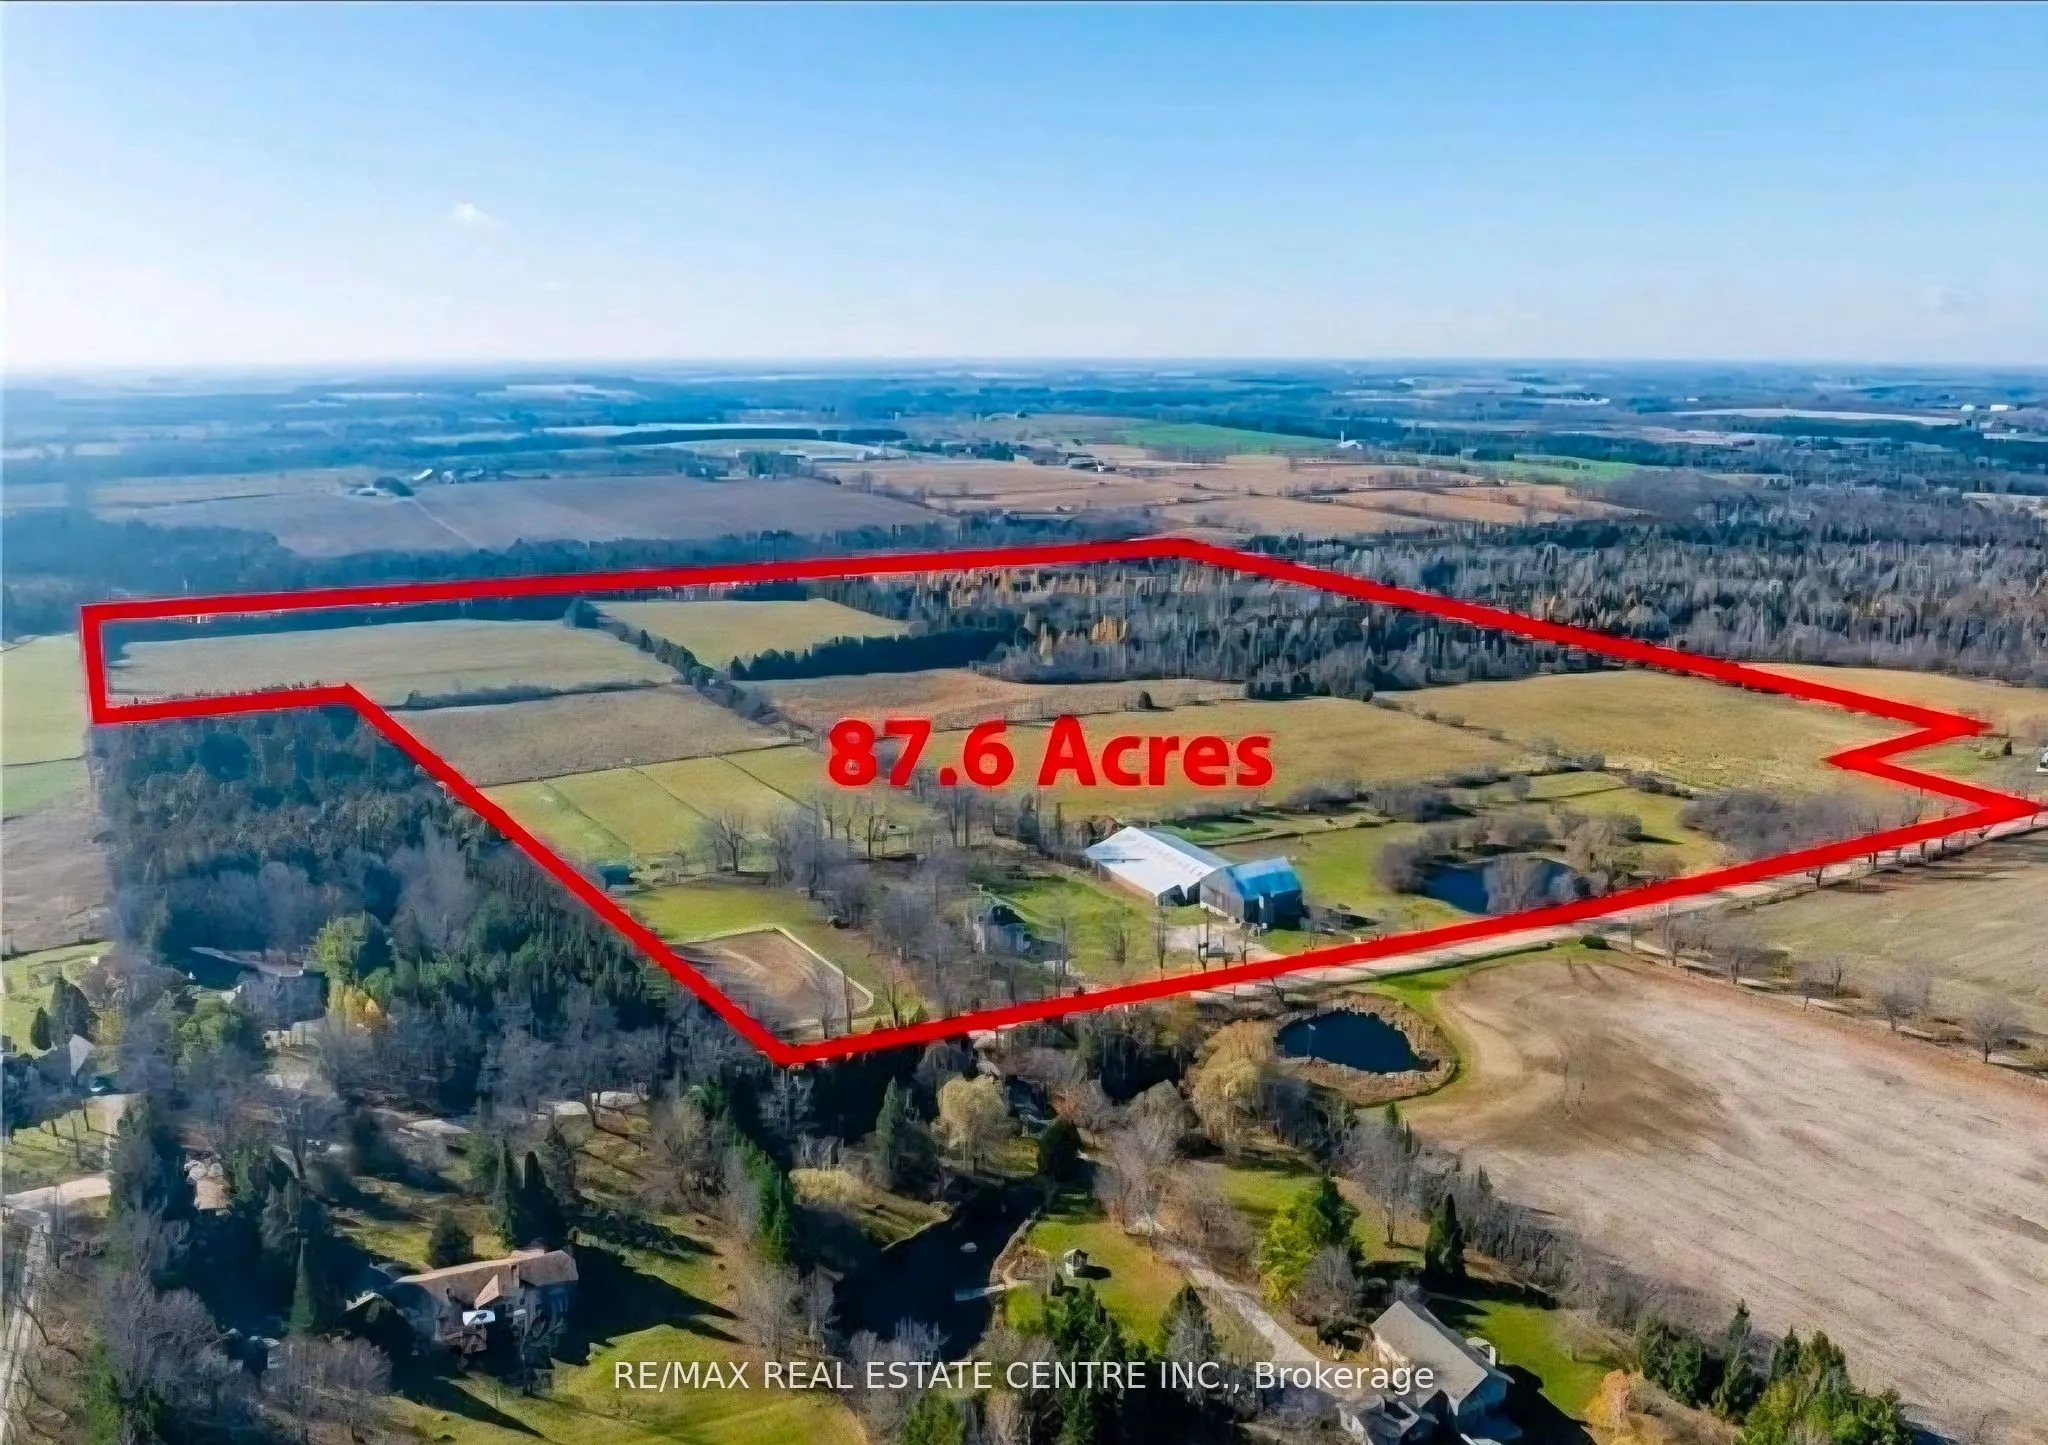
An exceptional opportunity to acquire a turn key equestrian facility. Offering unparalleled value and proximity to the Greater Toronto commuter Area-approximately 1 hour away. This property combines affordability, expansive acreage, and premium amenities, making it a unique investment for discerning... buyers. Land Area: 87.6 acres, approx 40 acres hay/workable, roughly 20 acres of woods for recreational activities .Eleven well-appointed paddocks with excellent newer fencing and hardware, most have automated year-round Richie waters. A spacious 60 x 140 ft. indoor arena with viewing room complemented by a large 100 x 200 ft outdoor sand ring and a grass ring that suits any equestrian activity. Multiple barns in A++ condition, providing 31 stalls, 6 tack rooms, a wash stall & feed room, century bank barn with hay loft. Hack next door to the Meadowlark Showground, 45 mins drive to GTA , 6 mins drive to Angelestone and 45 mins to Palgrave . This set up is easily tailored to hosting shows, camps, and boarding. Easy large rig access and ample turnaround space.The 100 year stone farm house has many original architectural details incl gorgeous two-sided fireplace in the inviting eat-in farmhouse kitchen, original baseboards with extra high and wide trim, five-bedrooms, the cozy third-storey attic is suitable for use as an office or the 5th bedroom. The land and buildings are well maintained and fully prepared for immediate and turnkey use A stream at the rear of the property and a charming pond at the front rounds out this special property. INVESTMENT POTENTIAL :The property's prime location in the heart of Erin with its extensive amenities make it an attractive investment opportunity. Options include full or partial rental for home, storage, or any equestrian purposes, farming or simply holding as a valuable future land bank. Properties of this calibre and pricing in this area are exceedingly rare.
Full Property Details
Interior
Bedrooms
4
Bedrooms Plus
1
Total Bedrooms
5
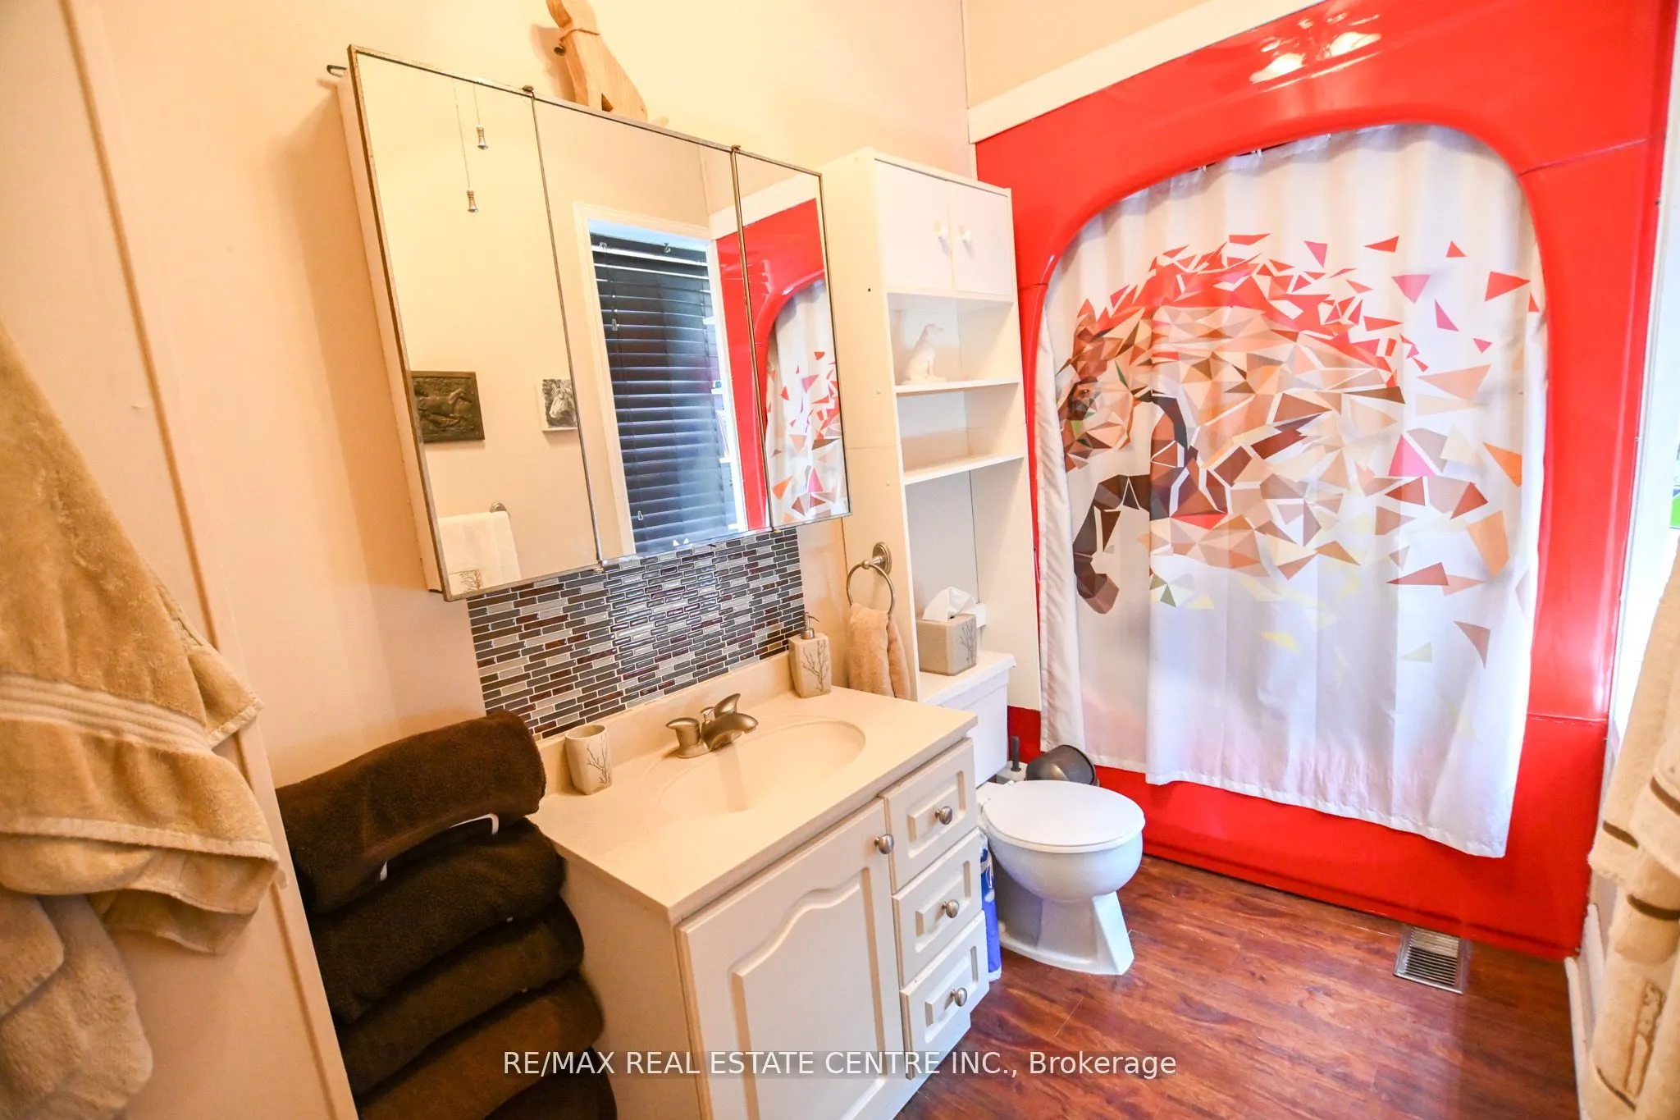
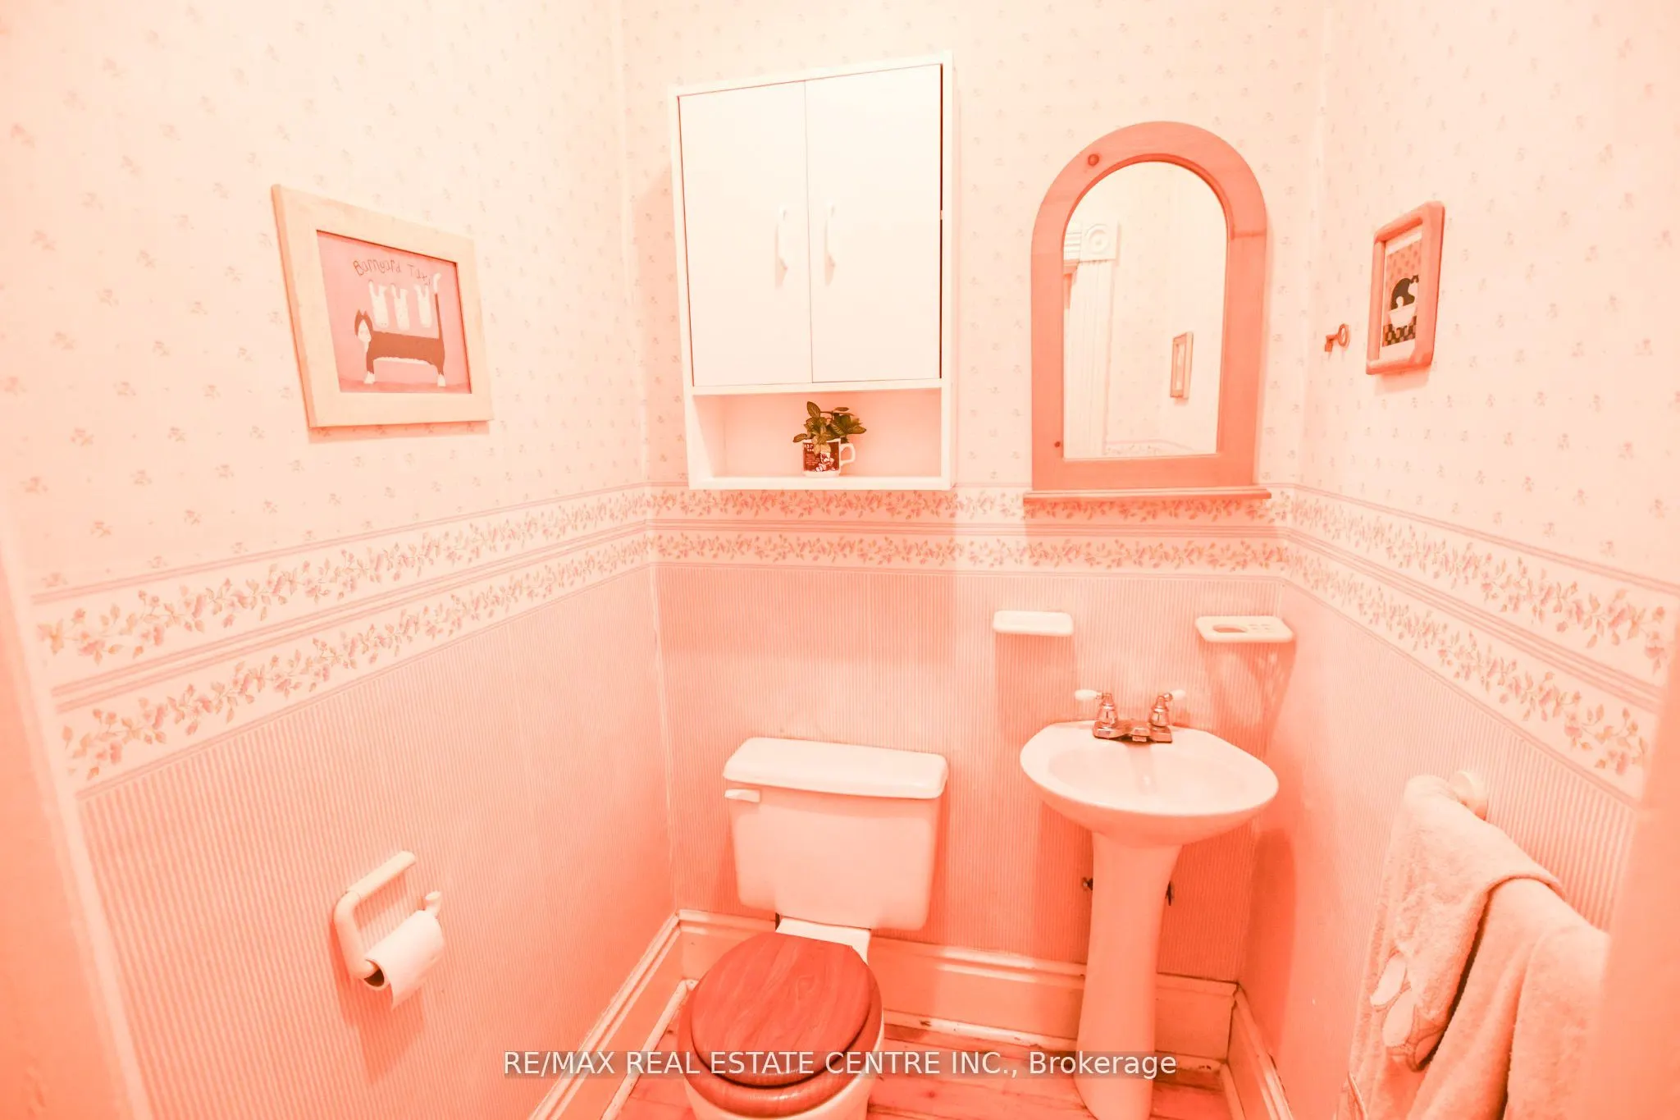
Washrooms
2
Square Footage
2000-2500 sqft
Basement
Full,Unfinished
Heating Source
Oil
Heating Fuel
Forced Air
Air Conditioning
Central Air
Family Room
Yes
Kitchens
1
Total Kitchens
1
Fireplace Features
Yes
Bedrooms
4
Bedrooms Plus
1
Total Bedrooms
5
Washrooms
2
Square Footage
2000-2500 sqft
Basement
Full,Unfinished
Heating Source
Oil
Heating Fuel
Forced Air
Air Conditioning
Central Air
Family Room
Yes
Kitchens
1
Total Kitchens
1
Fireplace Features
Yes
Exterior
Depth
1915.0
Front
1382.0
Acreage
50-99.99
Driveway
Private Double
Lot Size
1382 x 1915.0 ft
Pool
None
Waterfront
None
Parking Spaces
10
Total Parking Spaces
20.00
Parking Description
None
Garage Spaces
0
Zoning
A
Depth
1915.0
Front
1382.0
Acreage
50-99.99
Driveway
Private Double
Lot Size
1382 x 1915.0 ft
Pool
None
Waterfront
None
Parking Spaces
10
Total Parking Spaces
20.00
Parking Description
None
Garage Spaces
0
Zoning
A
Building Description
Style
2 1/2 Storey
Home Type
House
Subtype
Farm
Year Built
100+
Property Orientation
West
Exterior Finish
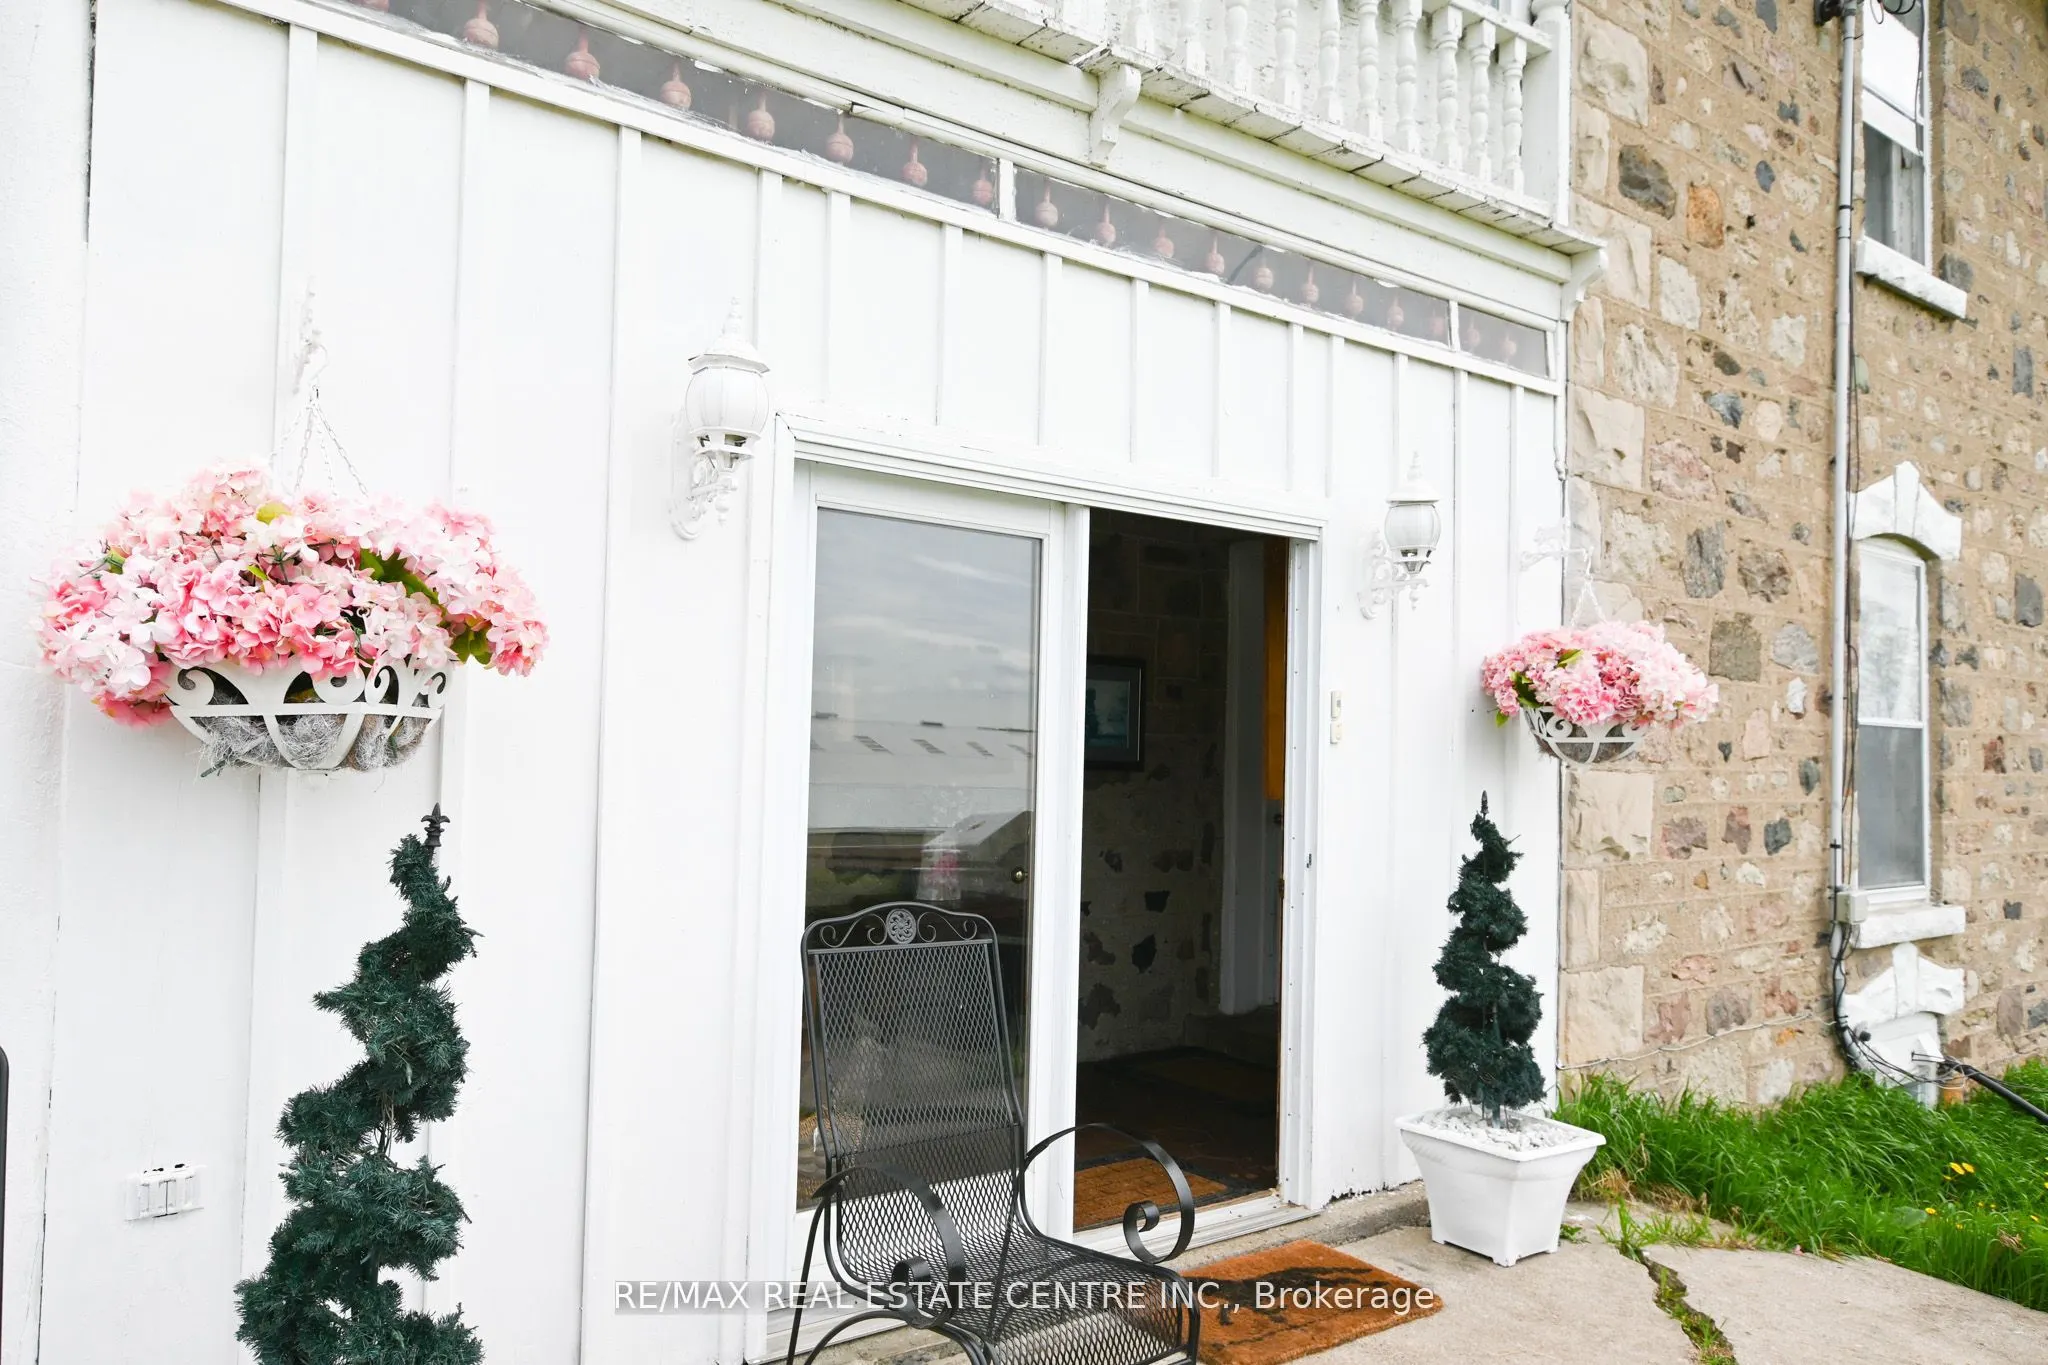
Board & Batten ,Stone
Sewers
Septic
Water Supply
Well
Possession Date
No Data
Style
2 1/2 Storey
Home Type
House
Subtype
Farm
Year Built
100+
Property Orientation
West
Exterior Finish
Board & Batten ,Stone
Sewers
Septic
Water Supply
Well
Possession Date
No Data
Community
Community
Rural Erin
Community
Rural Erin
Taxes & Fees
Taxes
$8,554.61 /yr
Tax Year
2025
Occupancy
Owner
Taxes
$8,554.61 /yr
Tax Year
2025
Occupancy
Owner
Room Types
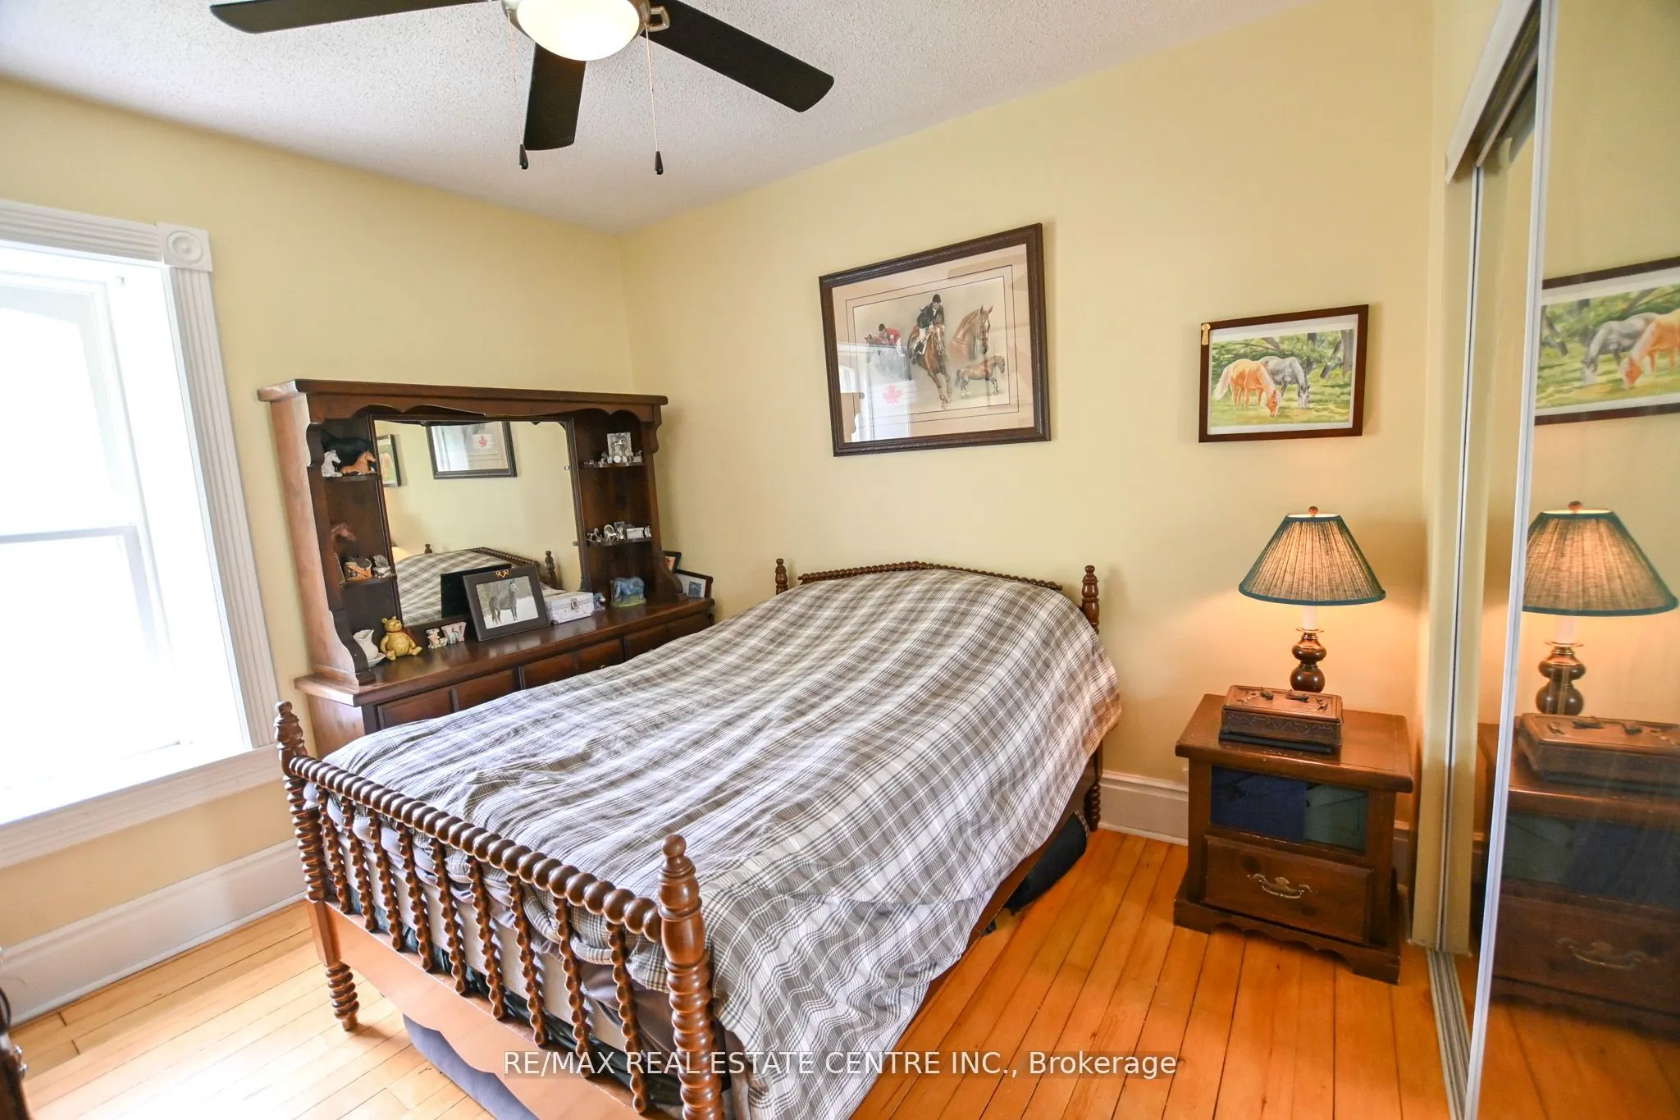
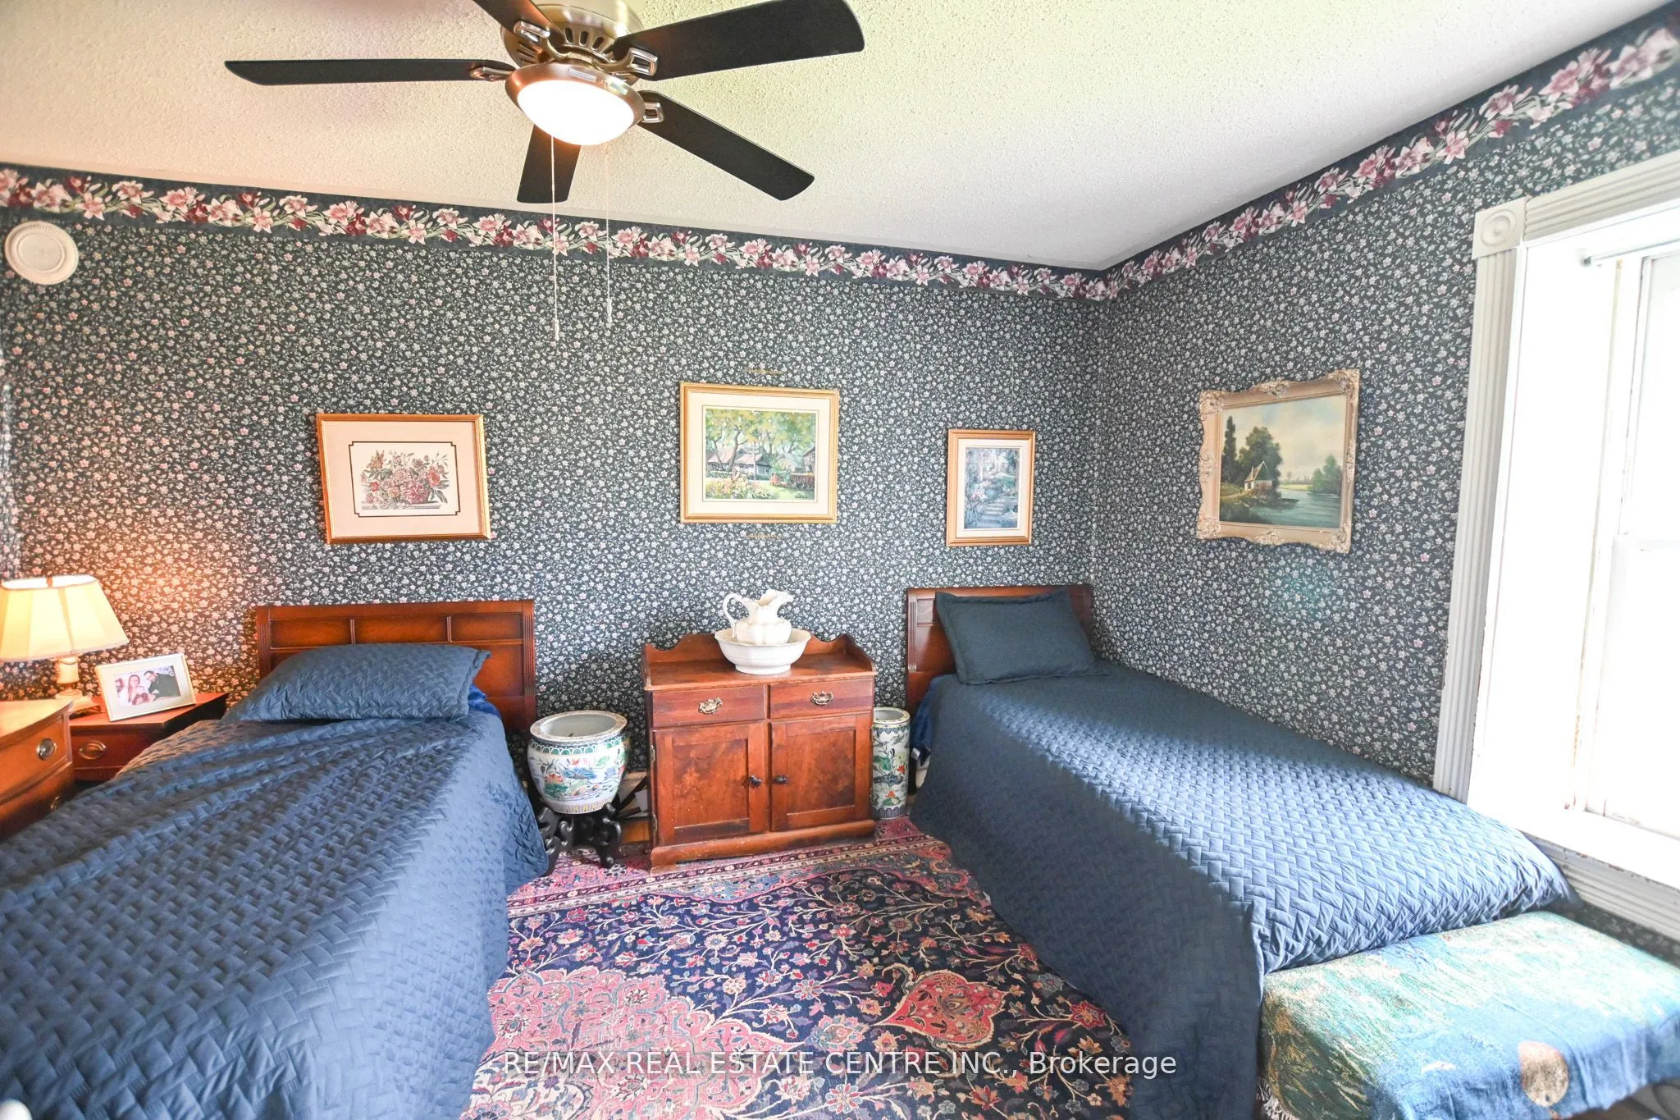
Bedroom
Hardwood Floor
Dimensions 10.66 x 10.4 feet
110.86 sqft
Bedroom
Broadloom, Skylight
Dimensions 16.57 x 19.16 feet
317.48 sqft
Bedroom
Hardwood Floor
Dimensions 8.5 x 14.5 feet
123.25 sqft
Bedroom
Hardwood Floor
Dimensions 9.32 x 14.5 feet
135.14 sqft
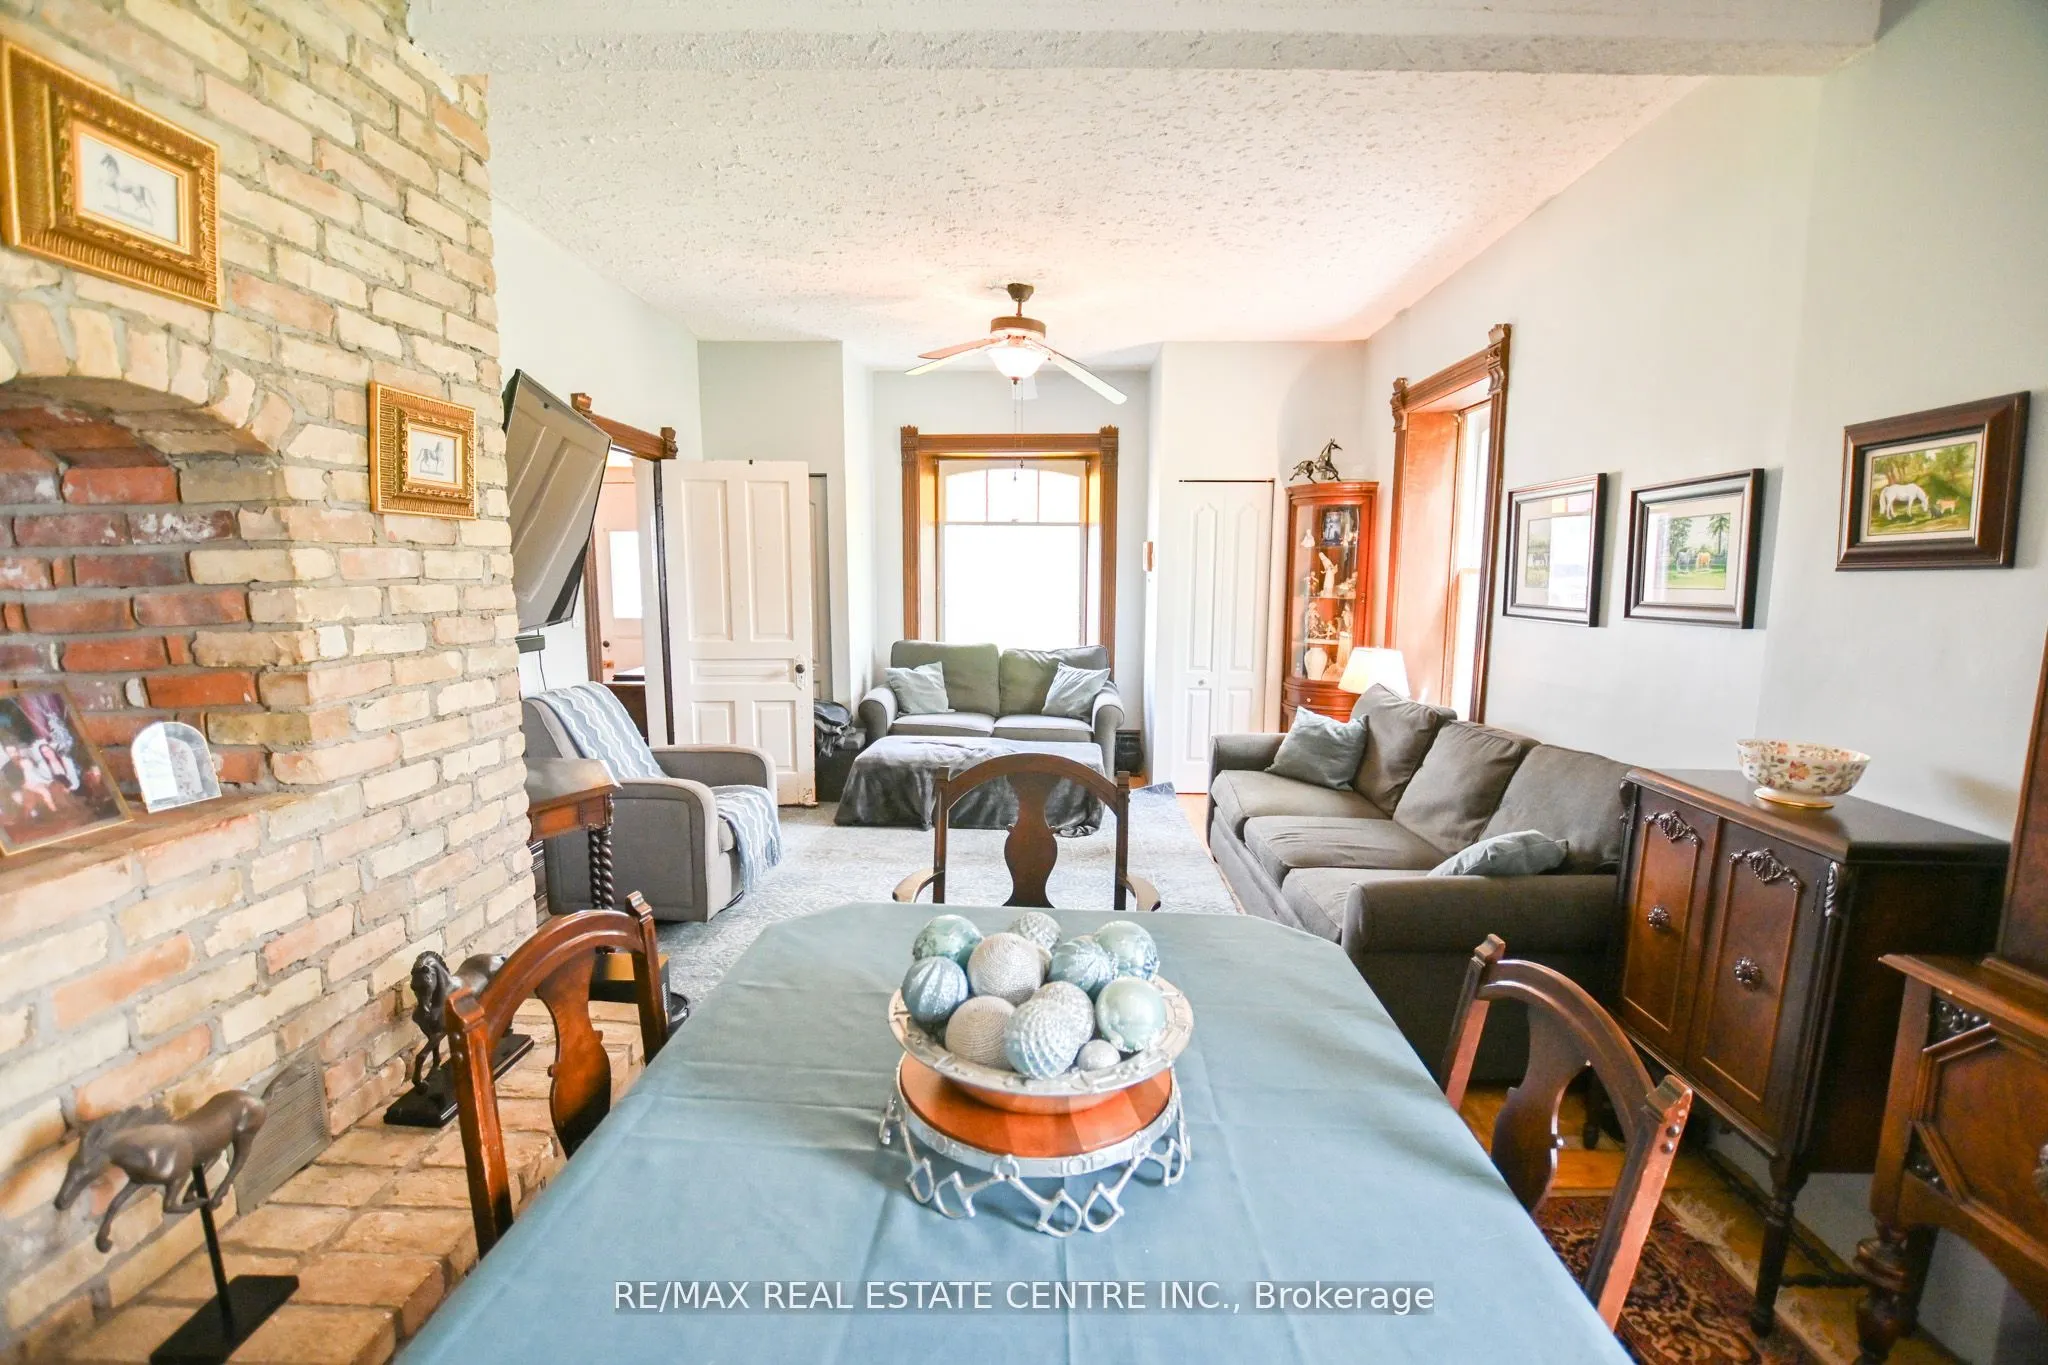
Dining Room
2 Way Fireplace, Hardwood Floor
Dimensions 13.75 x 10.83 feet
148.91 sqft
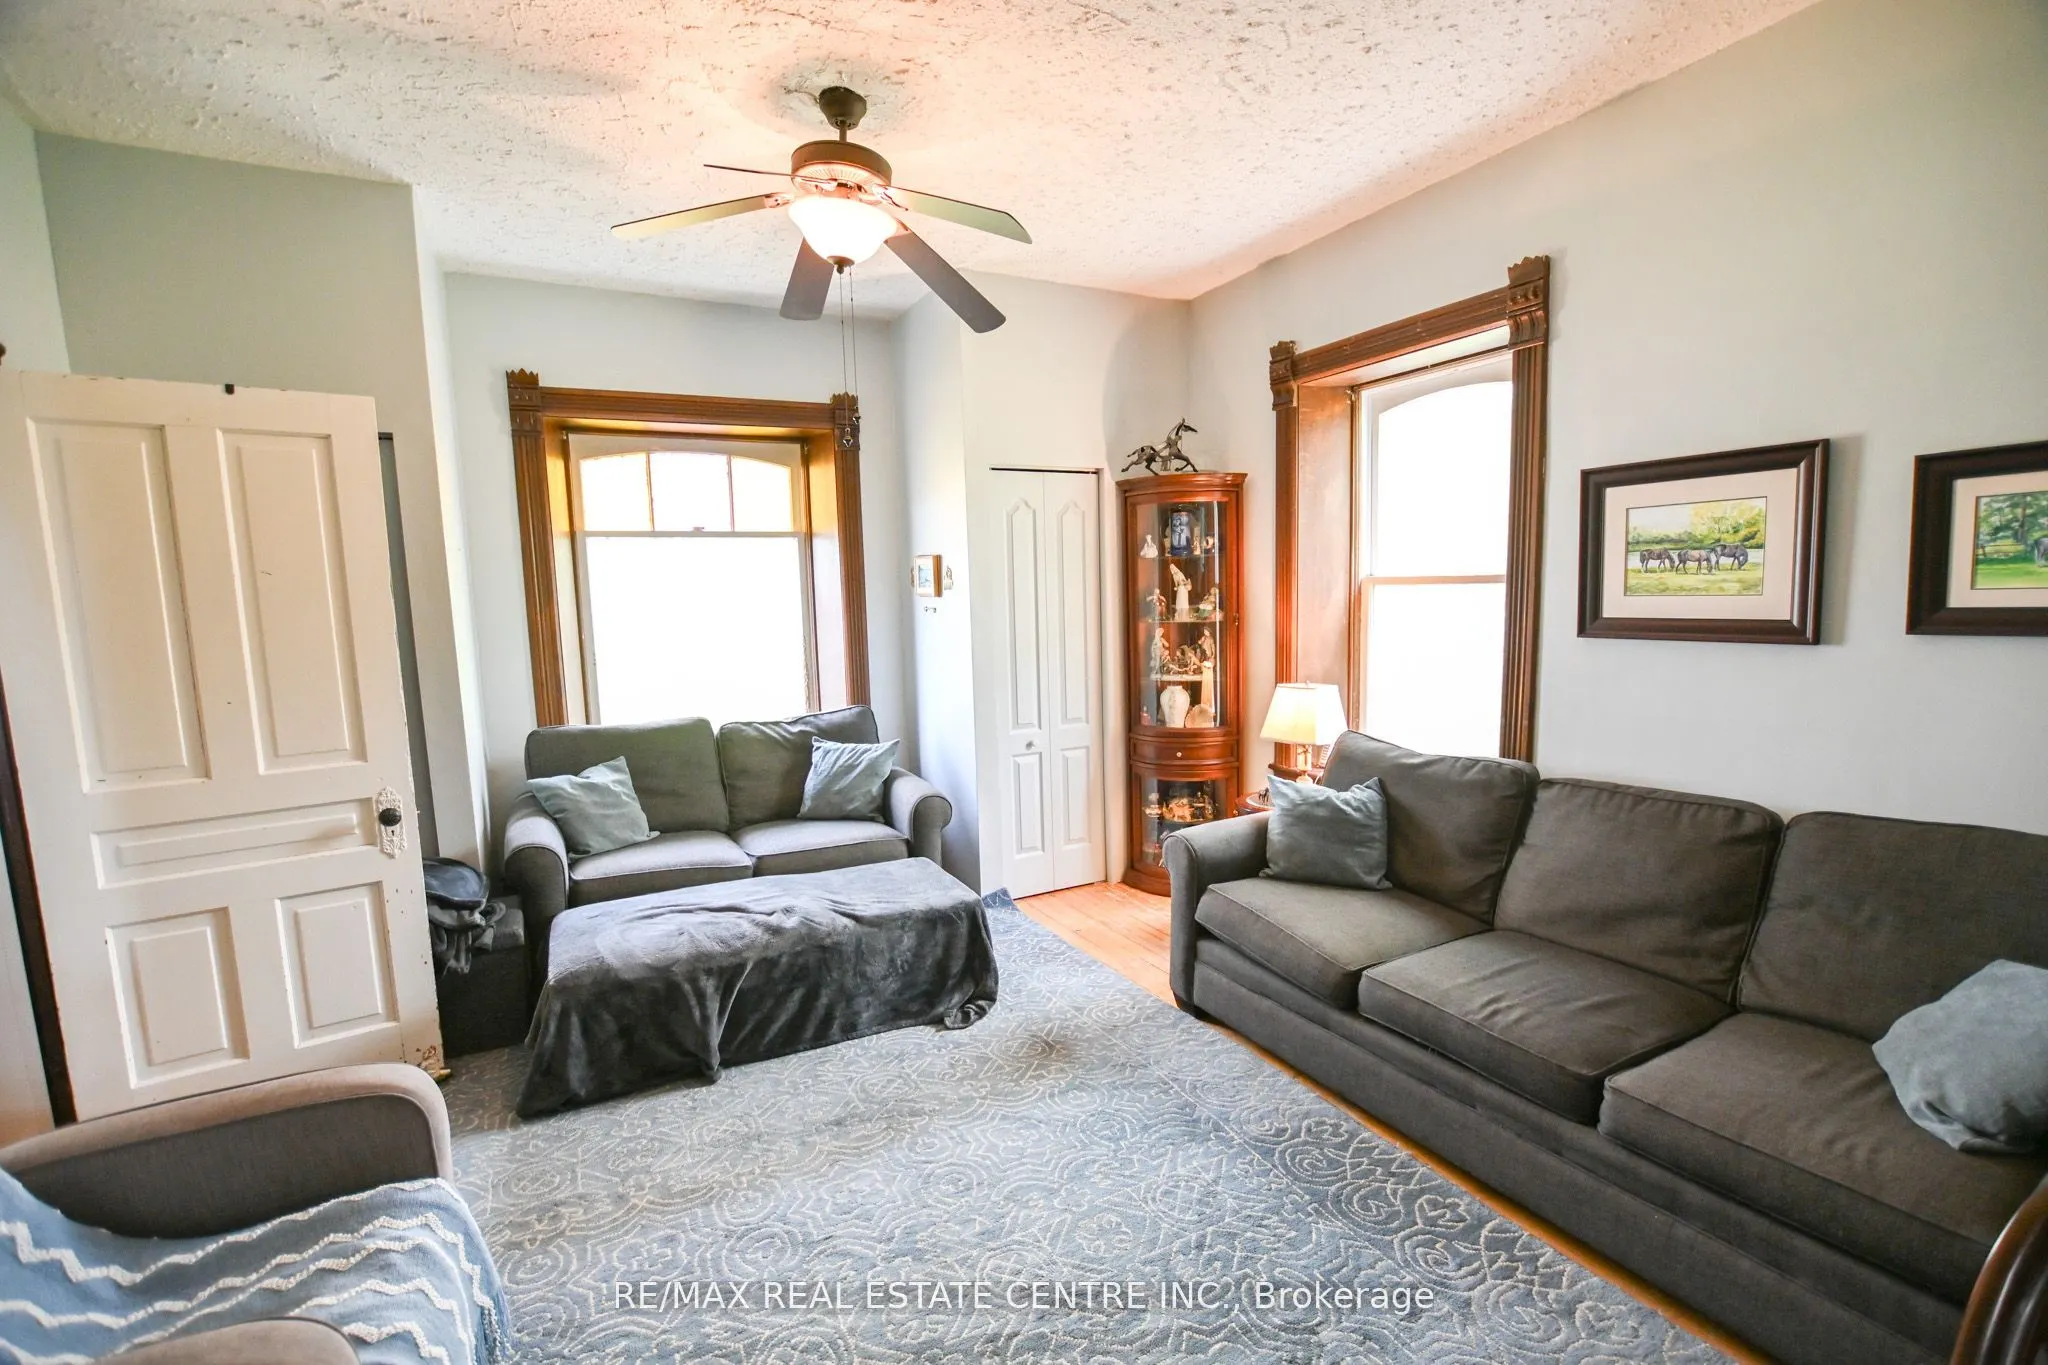
Family Room
2 Way Fireplace, Hardwood Floor
Dimensions 15.42 x 20.18 feet
311.18 sqft
Kitchen
Eat-in Kitchen, Walk-Out, Vinyl Floor
Dimensions 15.49 x 15.49 feet
239.94 sqft
Living Room
Hardwood Floor
Dimensions 13.48 x 14.07 feet
189.66 sqft
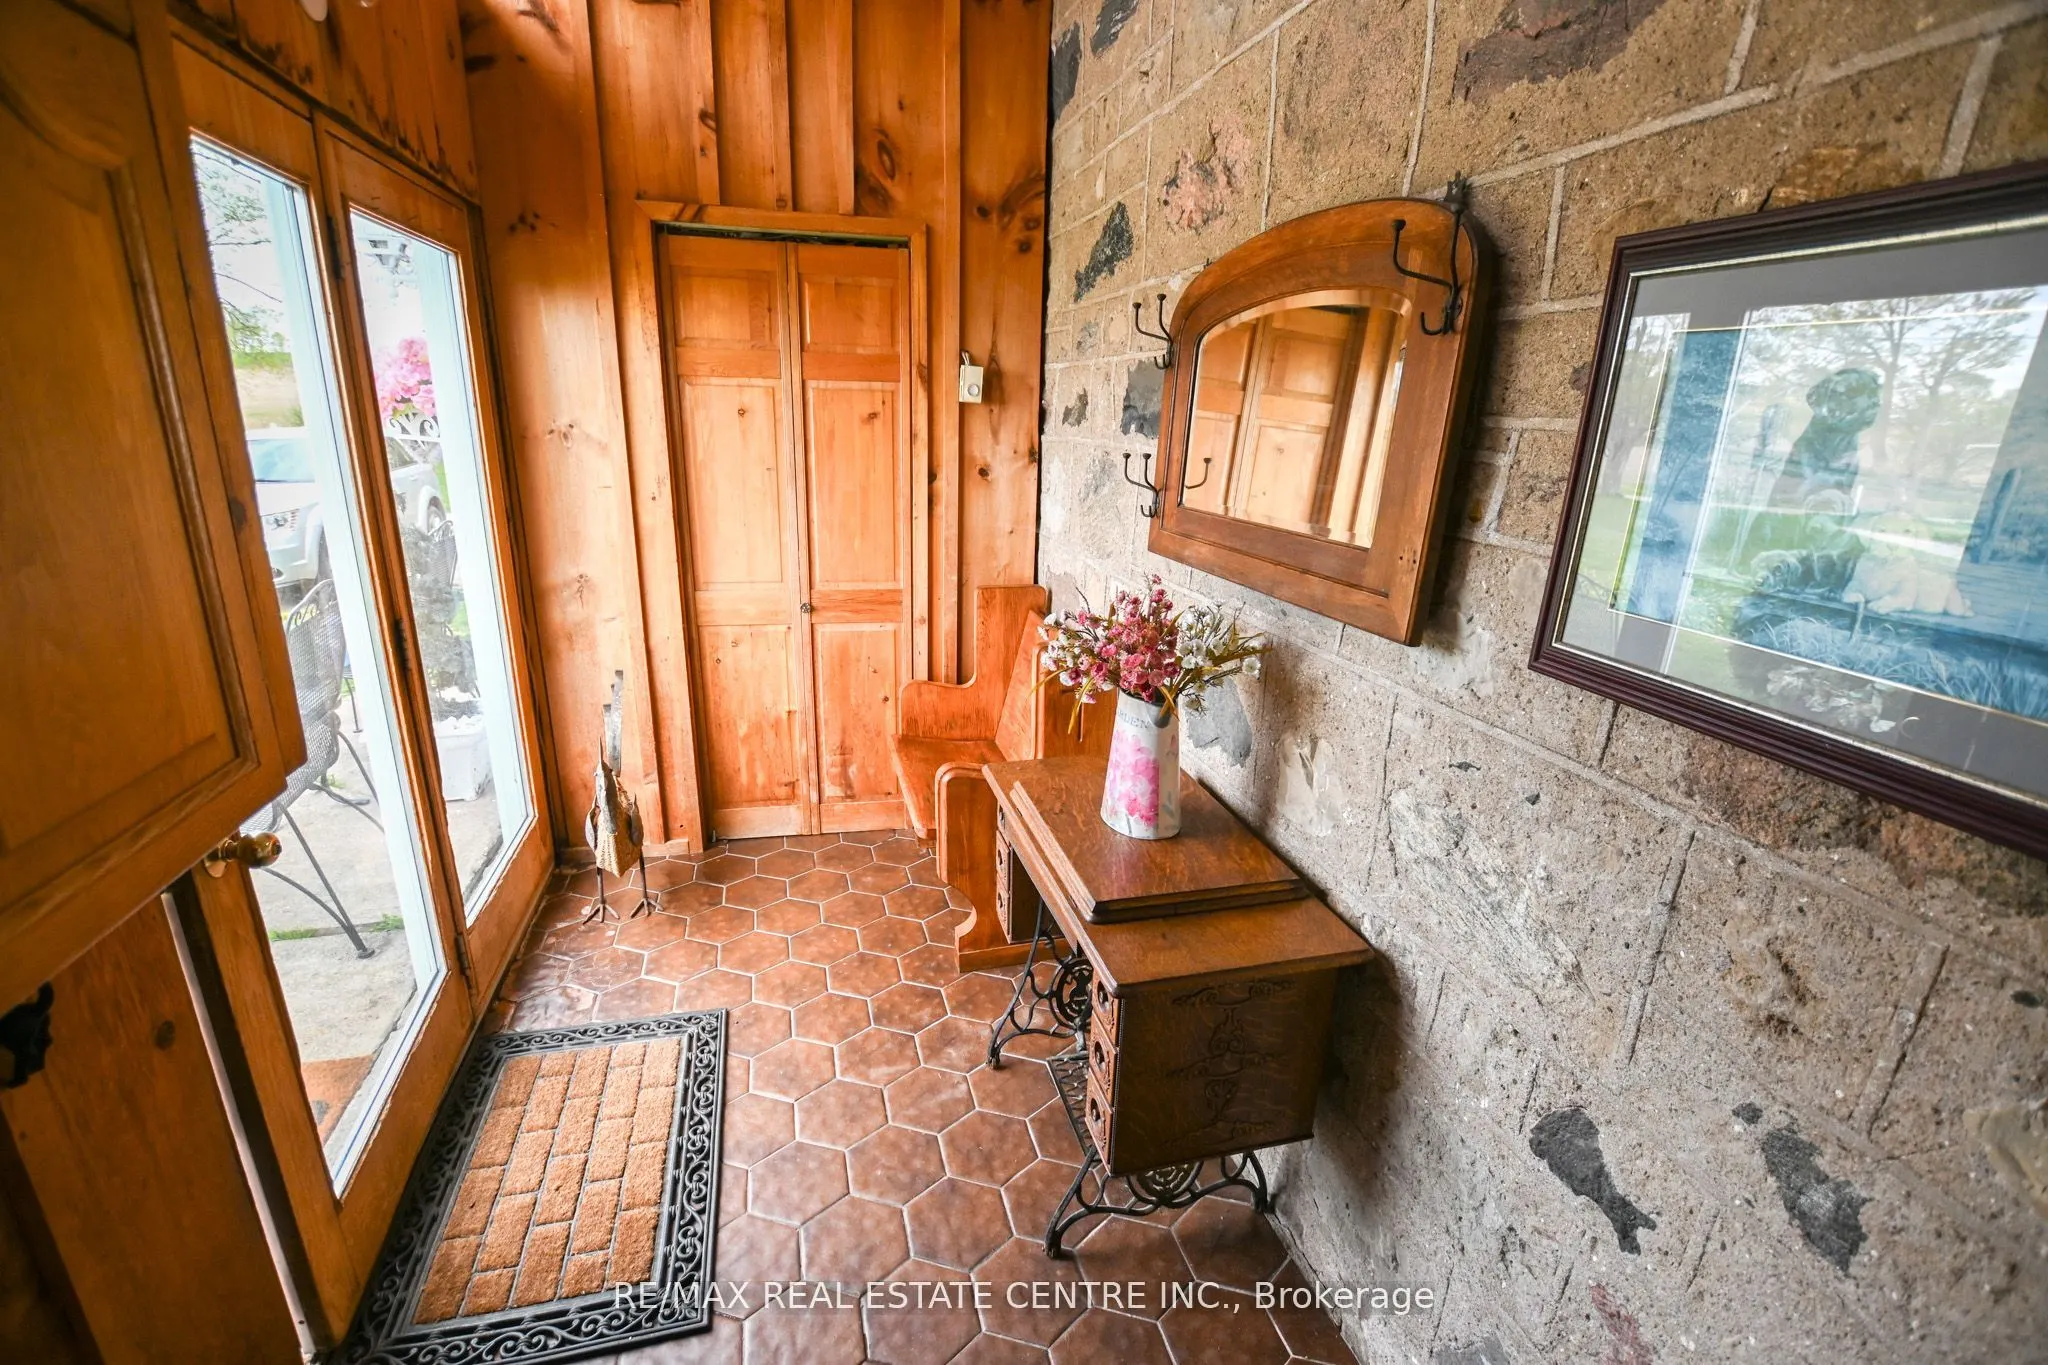
Mud Room
Tile Floor
Dimensions 5.51 x 10.24 feet
56.42 sqft
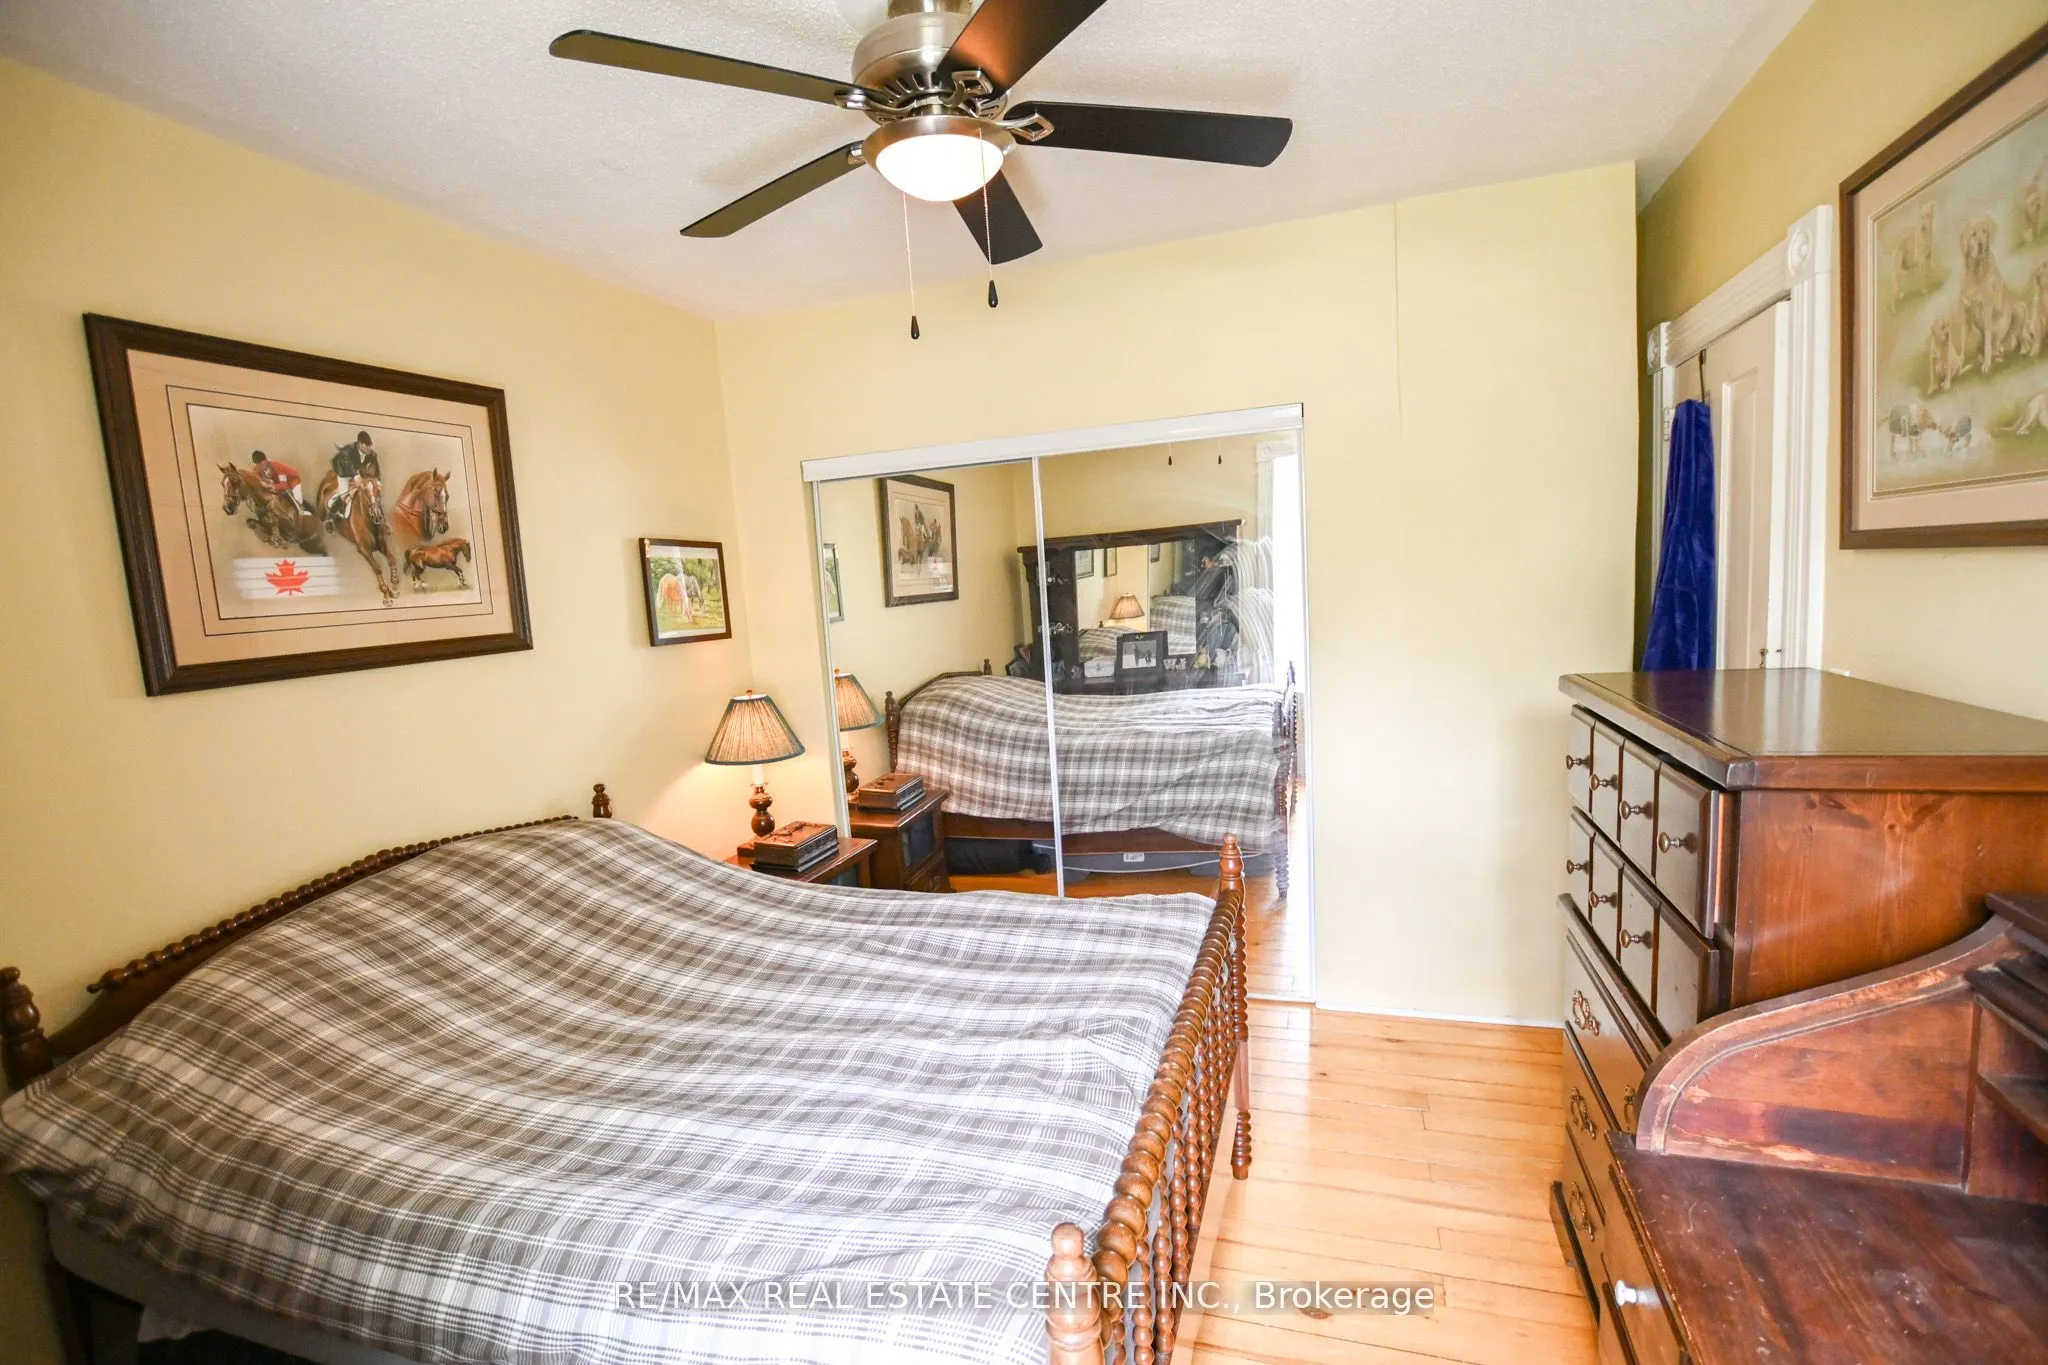
Primary Bedroom
Hardwood Floor
Dimensions 14.83 x 10.4 feet
154.23 sqft
Similar Properties(No results)
Mortgage Calculator
Calculate your estimated monthly mortgage payment
Price
$2,789,000
$
%
%
Total cost of mortgage
$0
Monthly payment
By clicking Save, we will calculate your estimated mortgage for all properties using the saved values (down payment percentage, interest rate, and amortization).
The accuracy and applicability of this calculator are not guaranteed.