Sign In or Create a Free Account to see full details of this property
Key Facts
Key facts for 5172 Trafalgar Road
Property Type
House, Bungalow-Raised
Parking
Attached 1 garage, 10 parking
MLS #
X13554284
Size
1100-1500 sqft
Basement
Finished with Walk-Out
Listed on
2026-07-12
Lot size
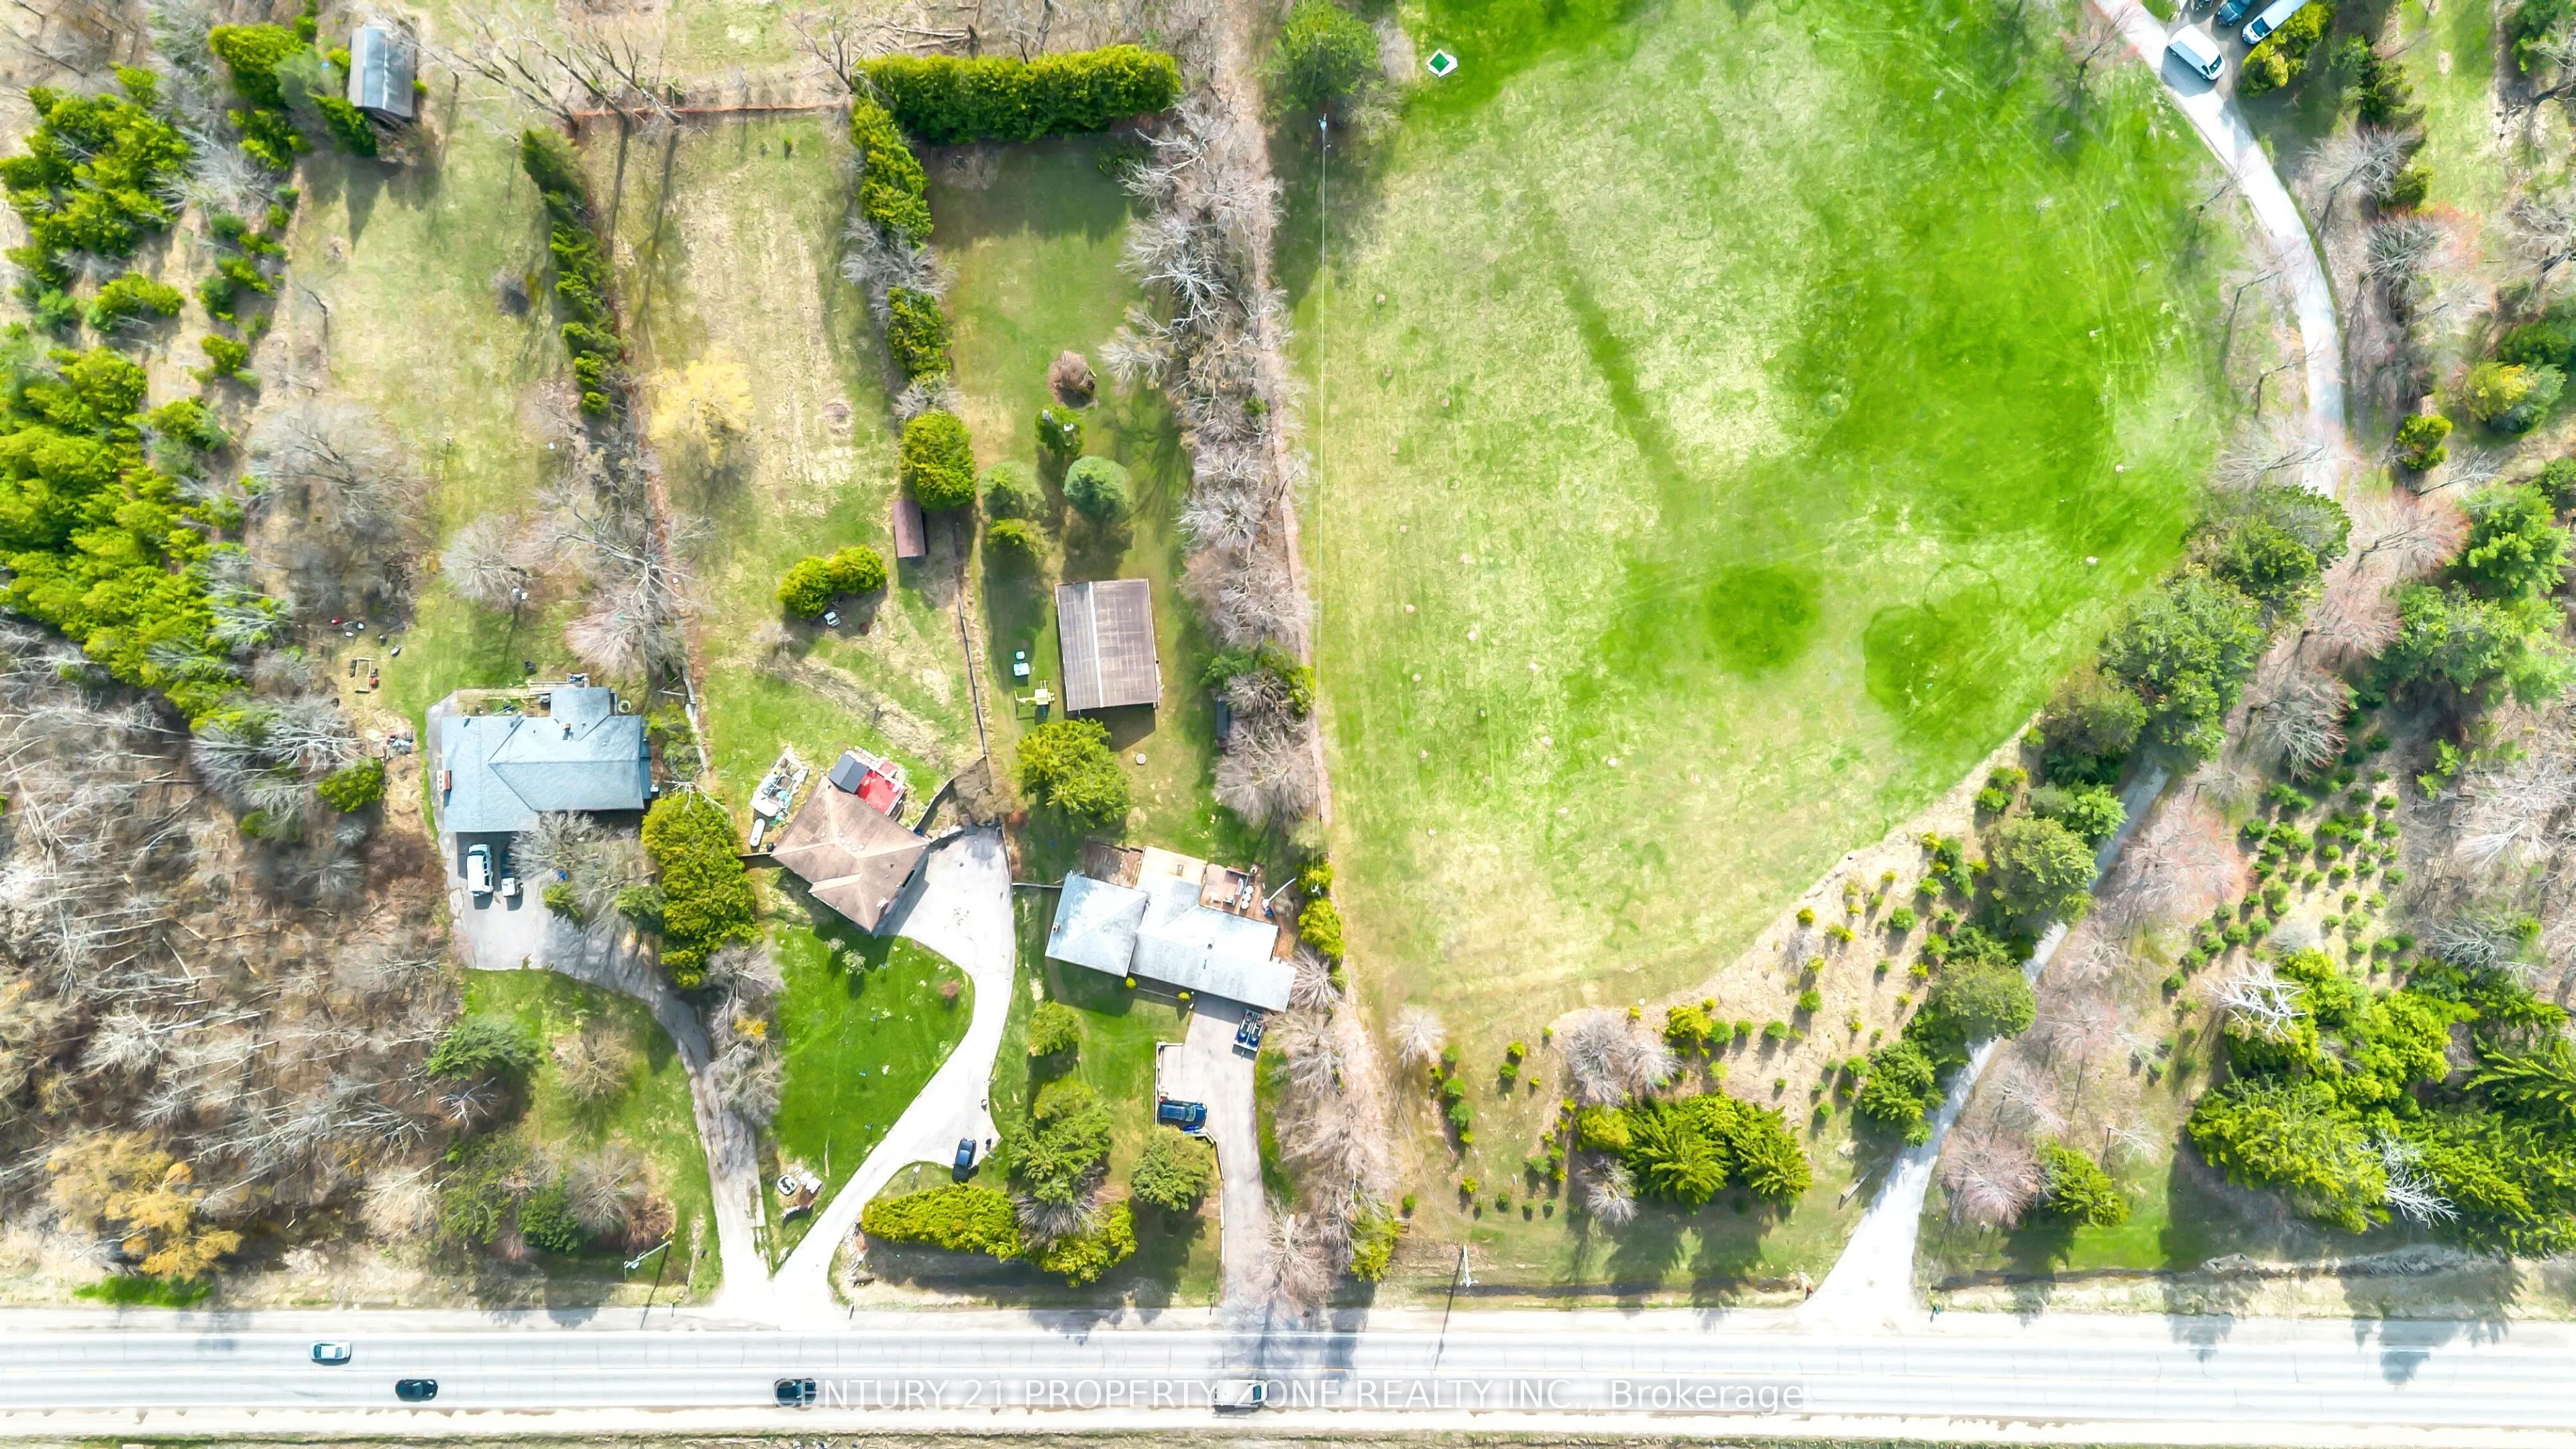
104 x 382.84
Tax
$6,114 /yr
Days on Market
93
Approximate Age
-
Maintenance Fee
-
Description
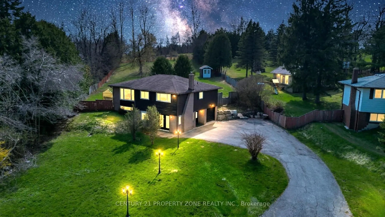
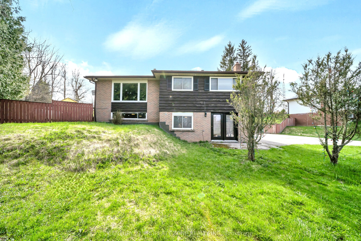
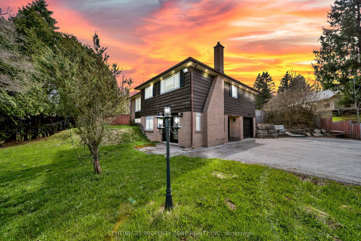
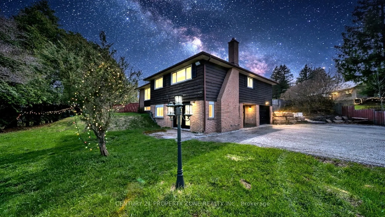
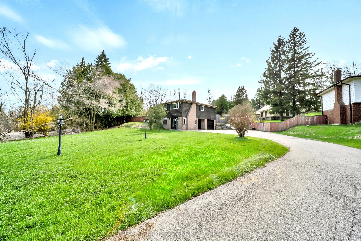
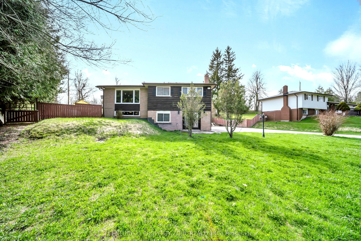
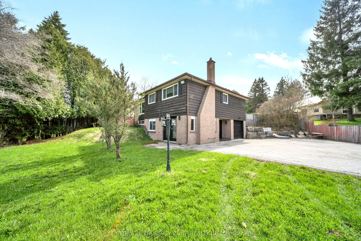
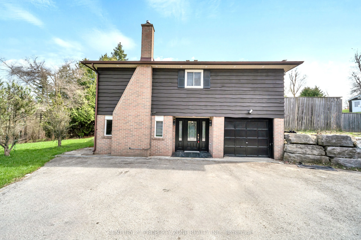
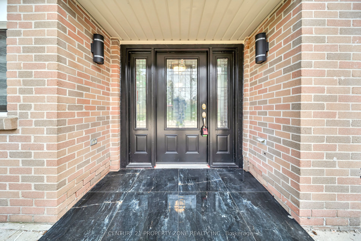
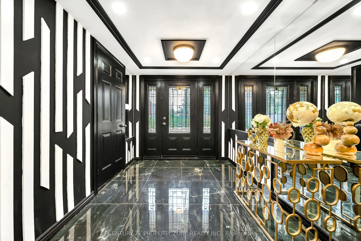
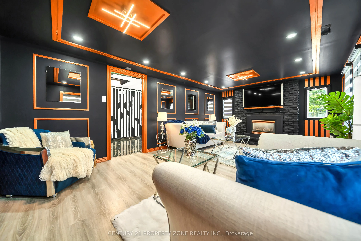
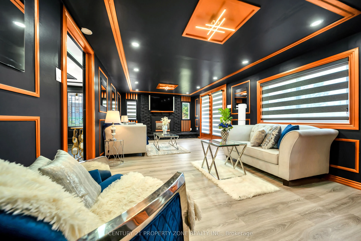
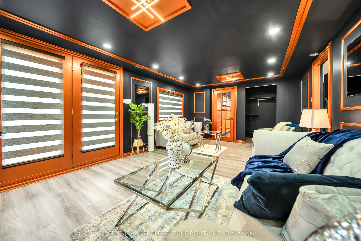
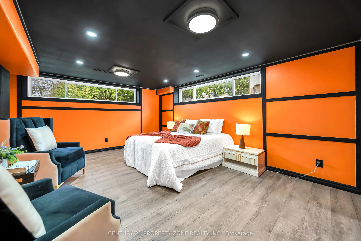
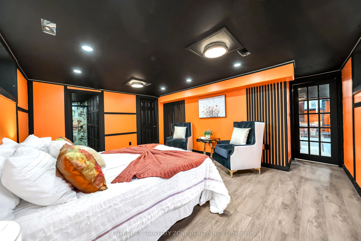
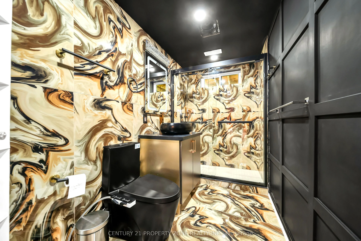
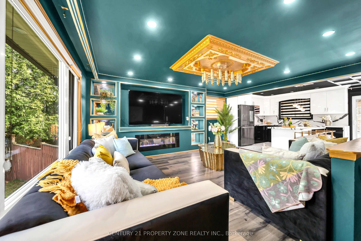
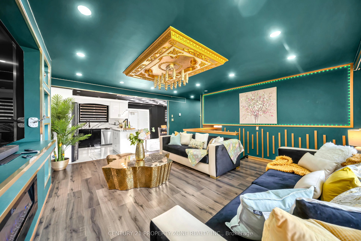
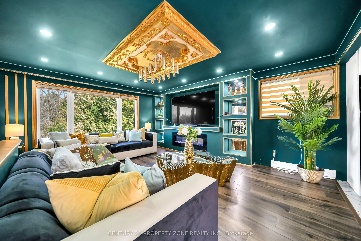
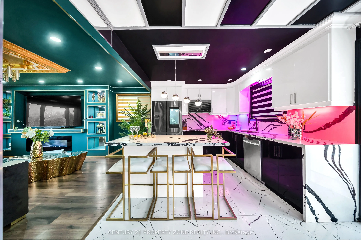
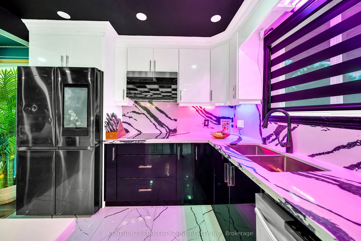
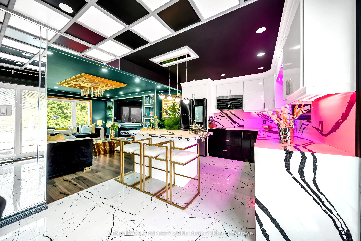
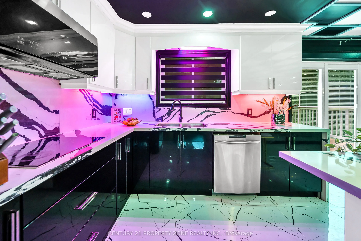
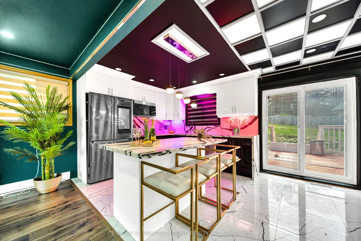
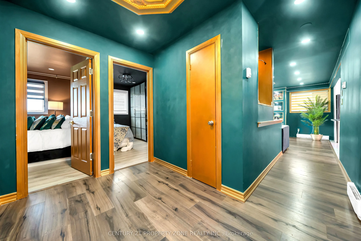
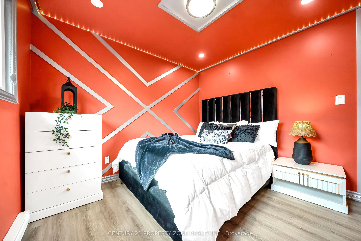
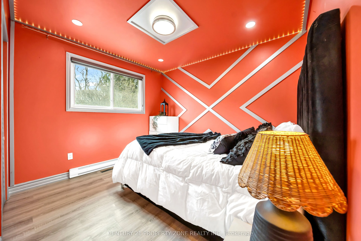
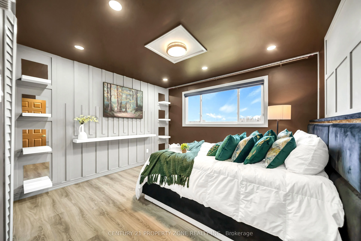
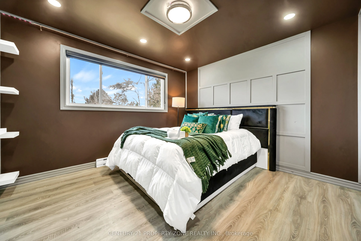
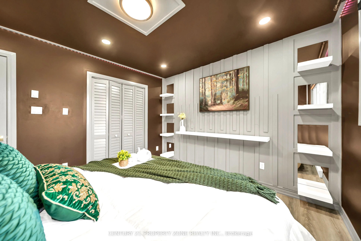
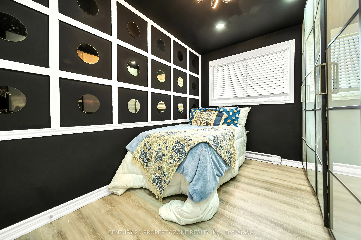
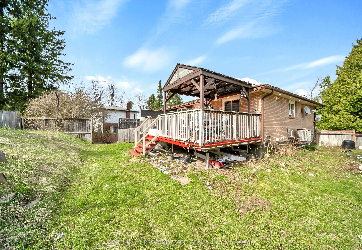
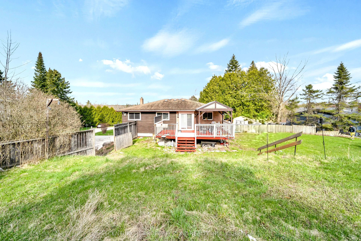
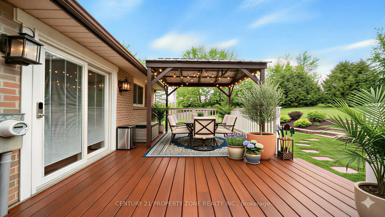
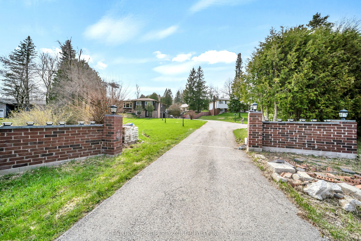
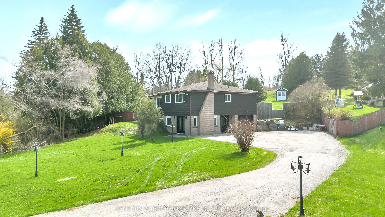
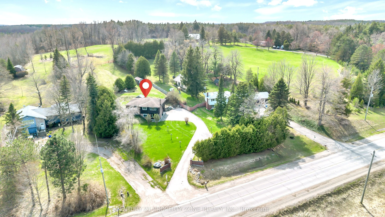
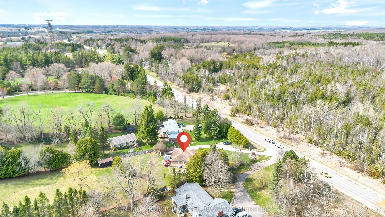
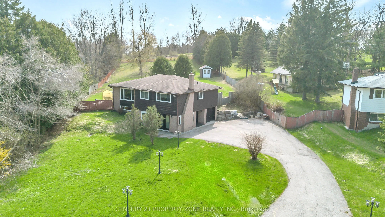
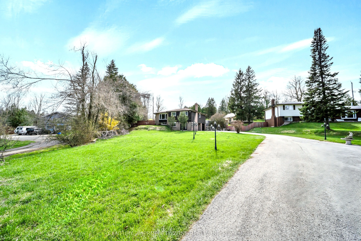
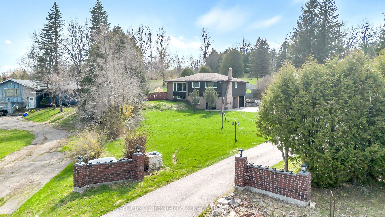
Fully renovated raised bungalow on a premium 0.9-acre lot in Erin, located on Trafalgar Road just minutes to Georgetown. This beautifully upgraded home features a modern eat-in kitchen with quartz/granite countertops, centre island, waterfall backsplash, and new stainless steel appliances. Bright li...ving room with large windows, 3 spacious bedrooms, and a fully updated main bath. Finished, mostly above-grade basement offers a large family/rec room with walk-out to the yard and cozy brick fireplace with newer gas insert, a 4th bedroom, and an upgraded 4- piece ensuite, ideal for extended family. Enjoy outdoor living with a private deck and 10x10 gazebo, plus the privacy of no homes behind. New hardwood flooring throughout (no carpet). A perfect blend of modern upgrades and peaceful country living!
Full Property Details
Interior
Bedrooms
3
Bedrooms Plus
1
Total Bedrooms
4
Washrooms
2
Square Footage
1100-1500 sqft
Basement
Finished with Walk-Out
Heating Source
Propane
Heating Fuel
Forced Air
Air Conditioning
Central Air
Family Room
Yes
Kitchens
1
Total Kitchens
1
Fireplace Features
Yes
Bedrooms
3
Bedrooms Plus
1
Total Bedrooms
4
Washrooms
2
Square Footage
1100-1500 sqft
Basement
Finished with Walk-Out
Heating Source
Propane
Heating Fuel
Forced Air
Air Conditioning
Central Air
Family Room
Yes
Kitchens
1
Total Kitchens
1
Fireplace Features
Yes
Exterior
Depth
382.84
Front
104.0
Lot Size
104 x 382.84 ft
Pool
None
Parking Spaces
10
Total Parking Spaces
11.00
Parking Description
Attached
Garage Spaces
1
Depth
382.84
Front
104.0
Lot Size
104 x 382.84 ft
Pool
None
Parking Spaces
10
Total Parking Spaces
11.00
Parking Description
Attached
Garage Spaces
1
Building Description
Style
Bungalow-Raised
Home Type
House
Subtype
Detached
Property Orientation
West
Exterior Finish
Brick,Wood
Sewers
Septic
Water Supply
Well
Possession Date
8/1/2026
Style
Bungalow-Raised
Home Type
House
Subtype
Detached
Property Orientation
West
Exterior Finish
Brick,Wood
Sewers
Septic
Water Supply
Well
Possession Date
8/1/2026
Community
Community
Rural Erin
Community
Rural Erin
Taxes & Fees
Taxes
$6,114 /yr
Tax Year
2025
Occupancy
Owner
Taxes
$6,114 /yr
Tax Year
2025
Occupancy
Owner
Room Types
Family Room
-
Dimensions 16.8 x 17.55 feet
294.84 sqft
Similar Properties(No results)
Mortgage Calculator
Calculate your estimated monthly mortgage payment
Price
$1,799,900
$
%
%
Total cost of mortgage
$0
Monthly payment
By clicking Save, we will calculate your estimated mortgage for all properties using the saved values (down payment percentage, interest rate, and amortization).
The accuracy and applicability of this calculator are not guaranteed.