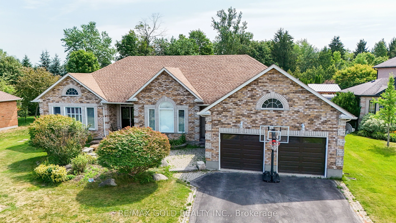
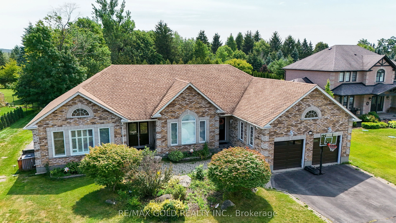
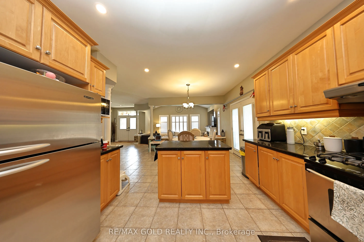
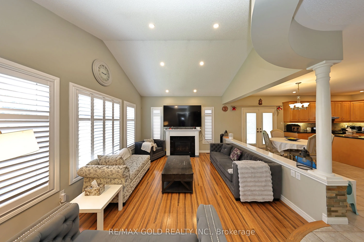
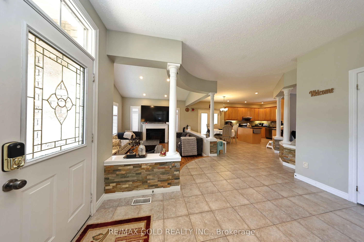
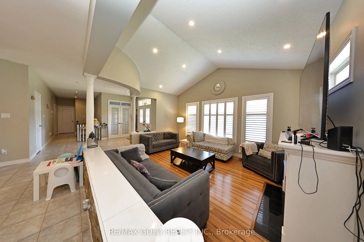
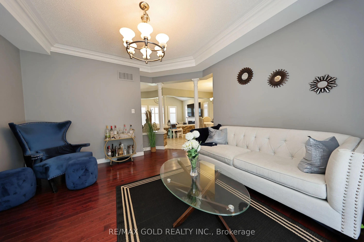
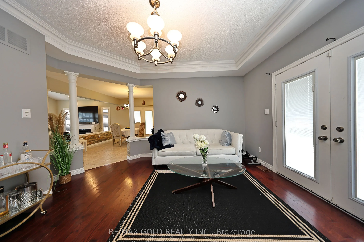
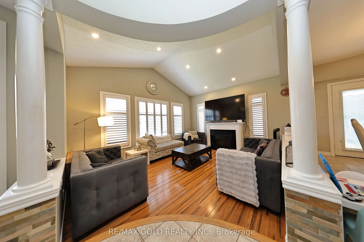
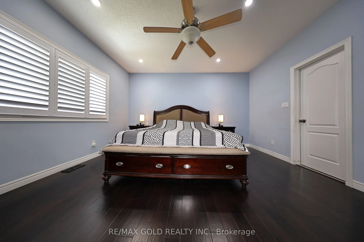
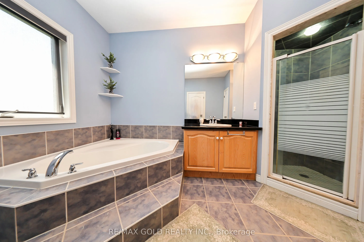
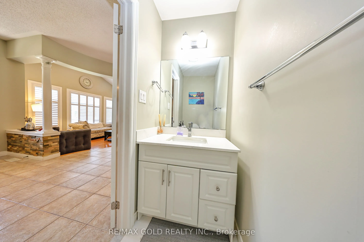
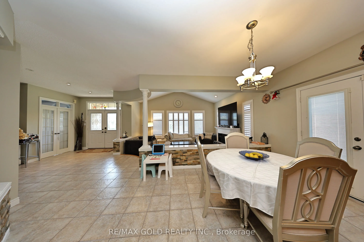
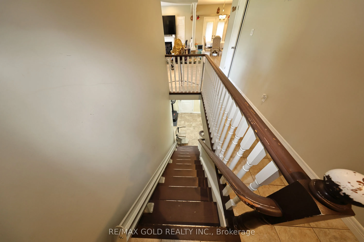
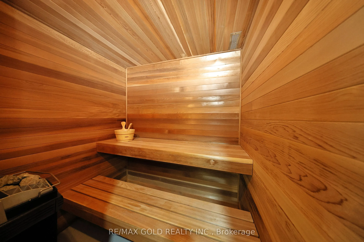
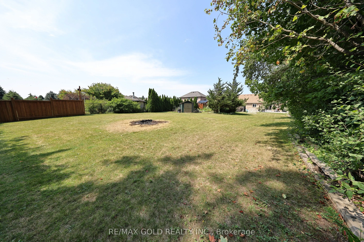
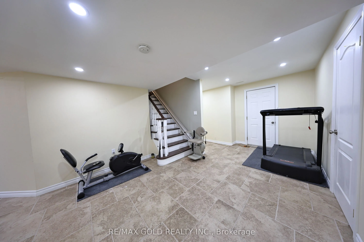
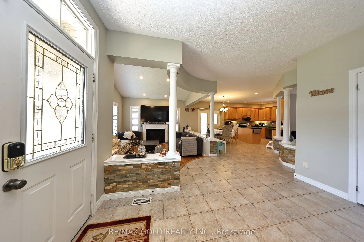
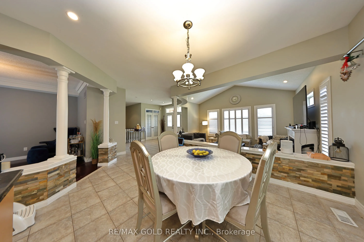
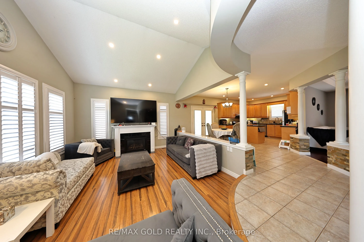
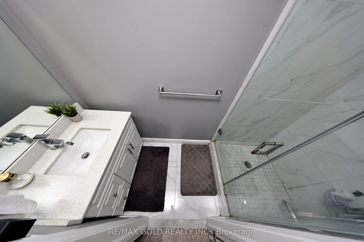
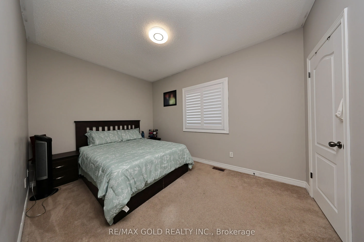
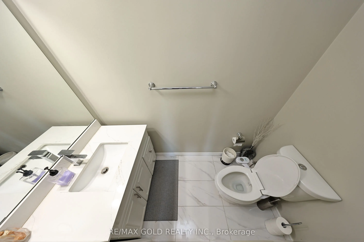
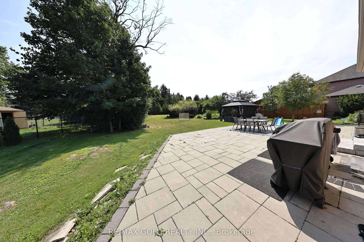
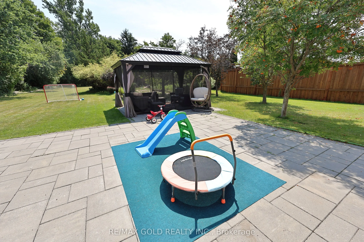
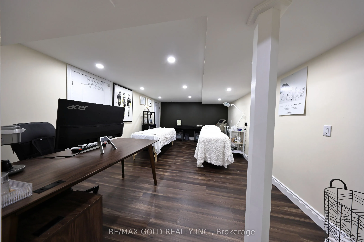
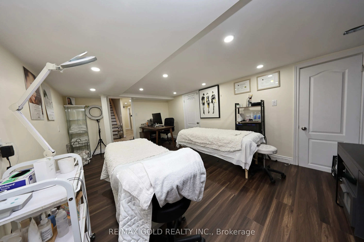
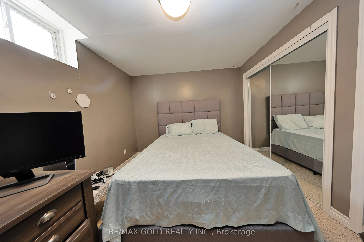
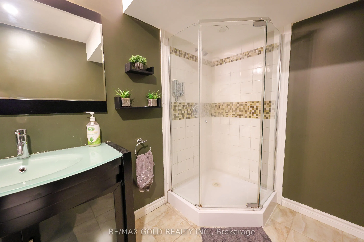
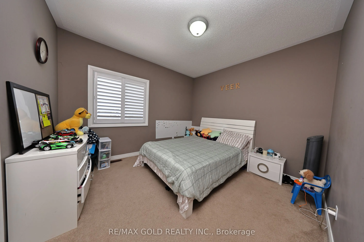
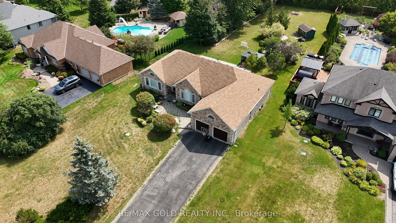
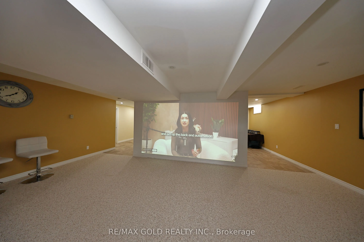
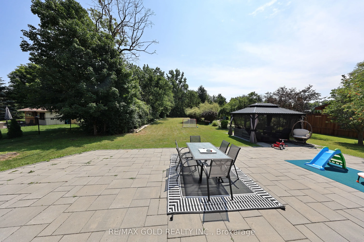
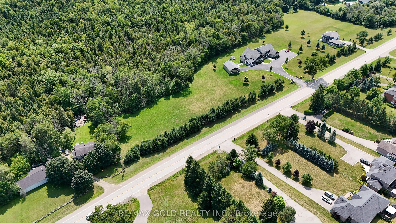
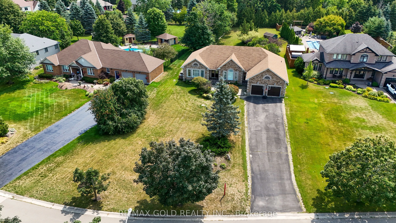
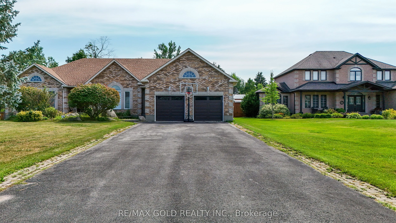
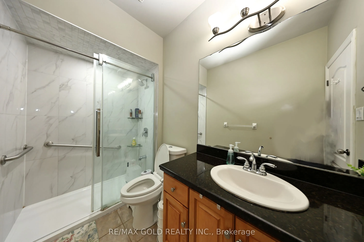
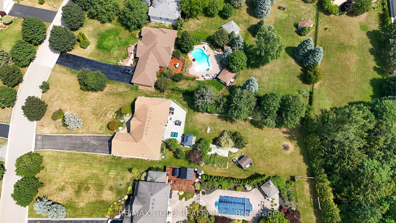
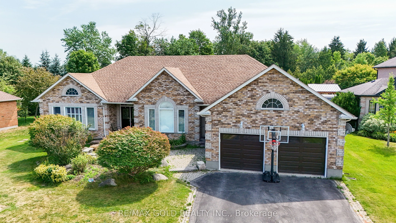
Welcome to 117 Delarmbro Dr, in the Developing Community of Erin. This Beautiful Home Has Private backyard Retreat W Stone Patio, Gazebo And Huge Potential For Pool Or Home Garden. Just 20 to 30 minutes drive to Georgetown, Brampton, Orangeville, Guelph. Stair Lift from main floor to basement, Sa...una bath, Huge Rec Room for family entertainment. Approximately 4200 sq ft of. Living Space. Enjoy This Well Cared Home Features Mature Trees, Private Rear Yard, 9Ft Ceilings, Large stone Patio ,California Shutters ,Pot Lights backyard storage. Main Floor Family Room W/Gas Fireplace. Lots Of Big Windows. Finished Basement W/Huge Rec Room, Fireplace, Two Bedrooms, Office ,Pantry and Sauna.
Overlooks Backyard, Broadloom, California Shutters
Dimensions 11.98 x 10.96 feet
131.3 sqft
Bedroom 3
Overlooks Backyard, Broadloom
Dimensions 13.29 x 9.48 feet
125.99 sqft
Bedroom 4
Hardwood Floor, Overlooks Frontyard, California Shutters
Dimensions 14.99 x 10.79 feet
161.74 sqft
Dining Room
Tile Floor, W/O To Patio
Dimensions 12.99 x 10.01 feet
130.03 sqft
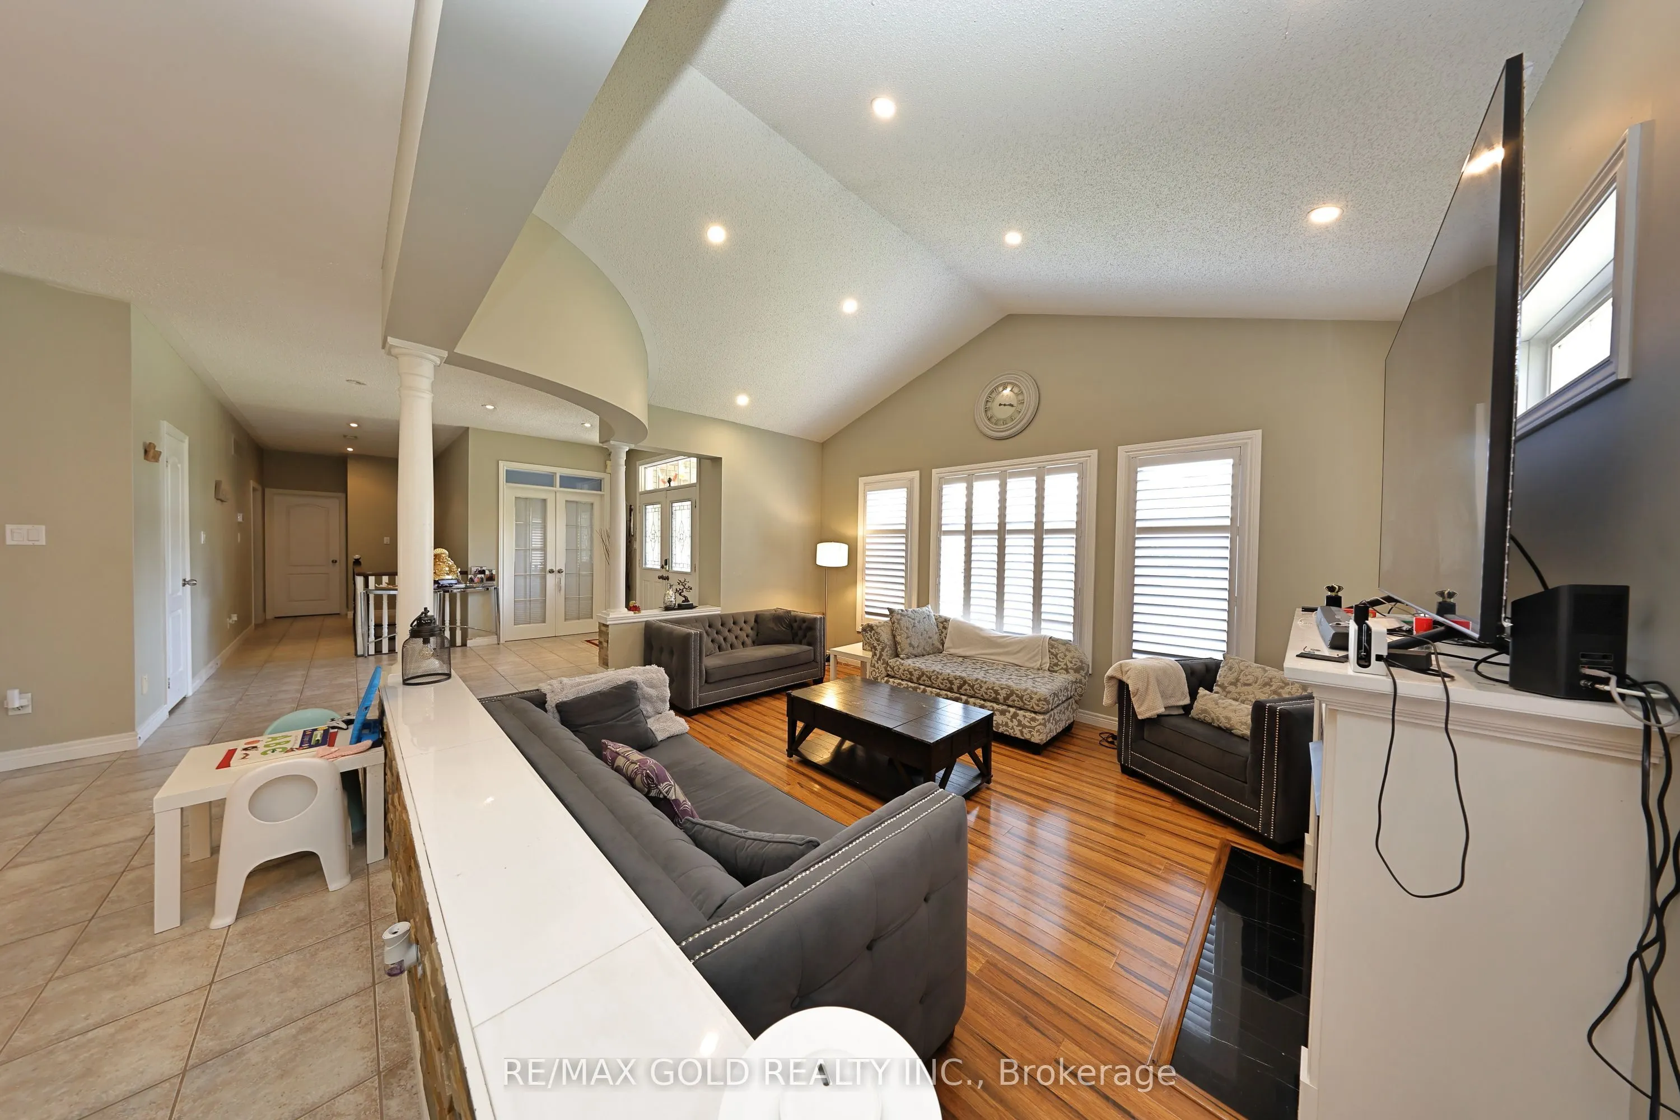
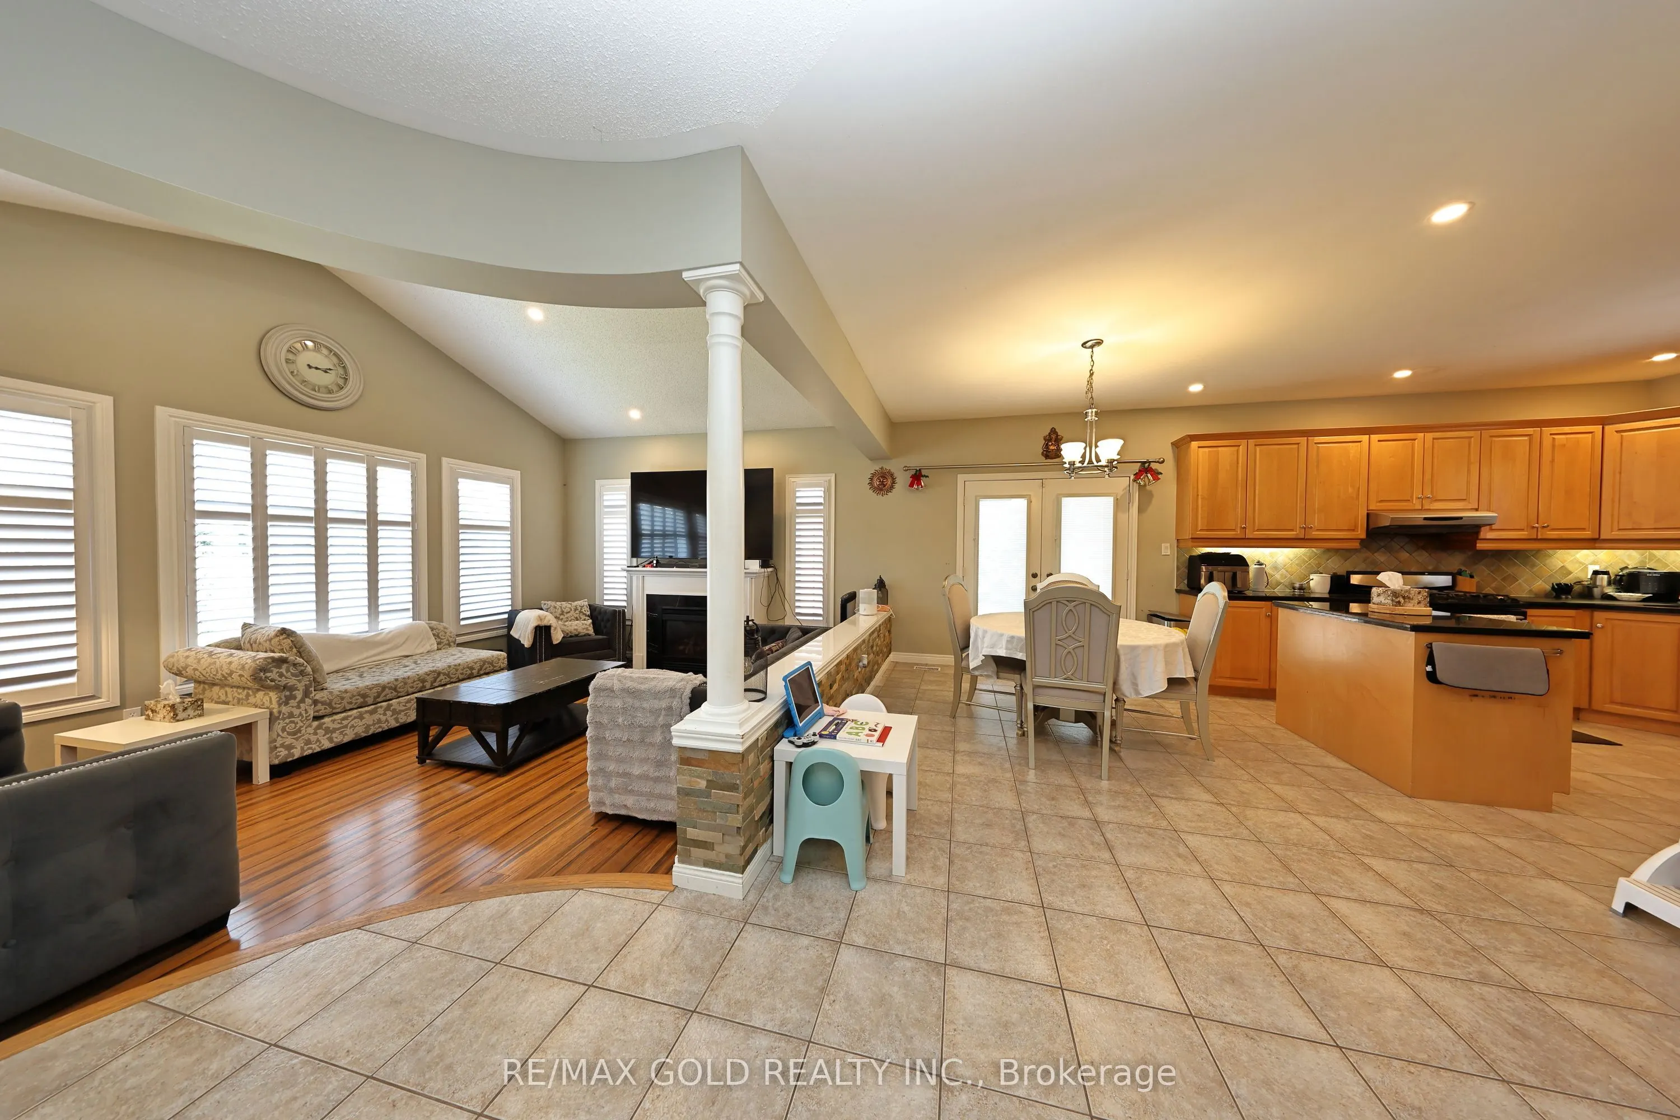
Family Room
Vaulted Ceiling(s), Gas Fireplace, California Shutters
Dimensions 17.49 x 13.85 feet
242.24 sqft
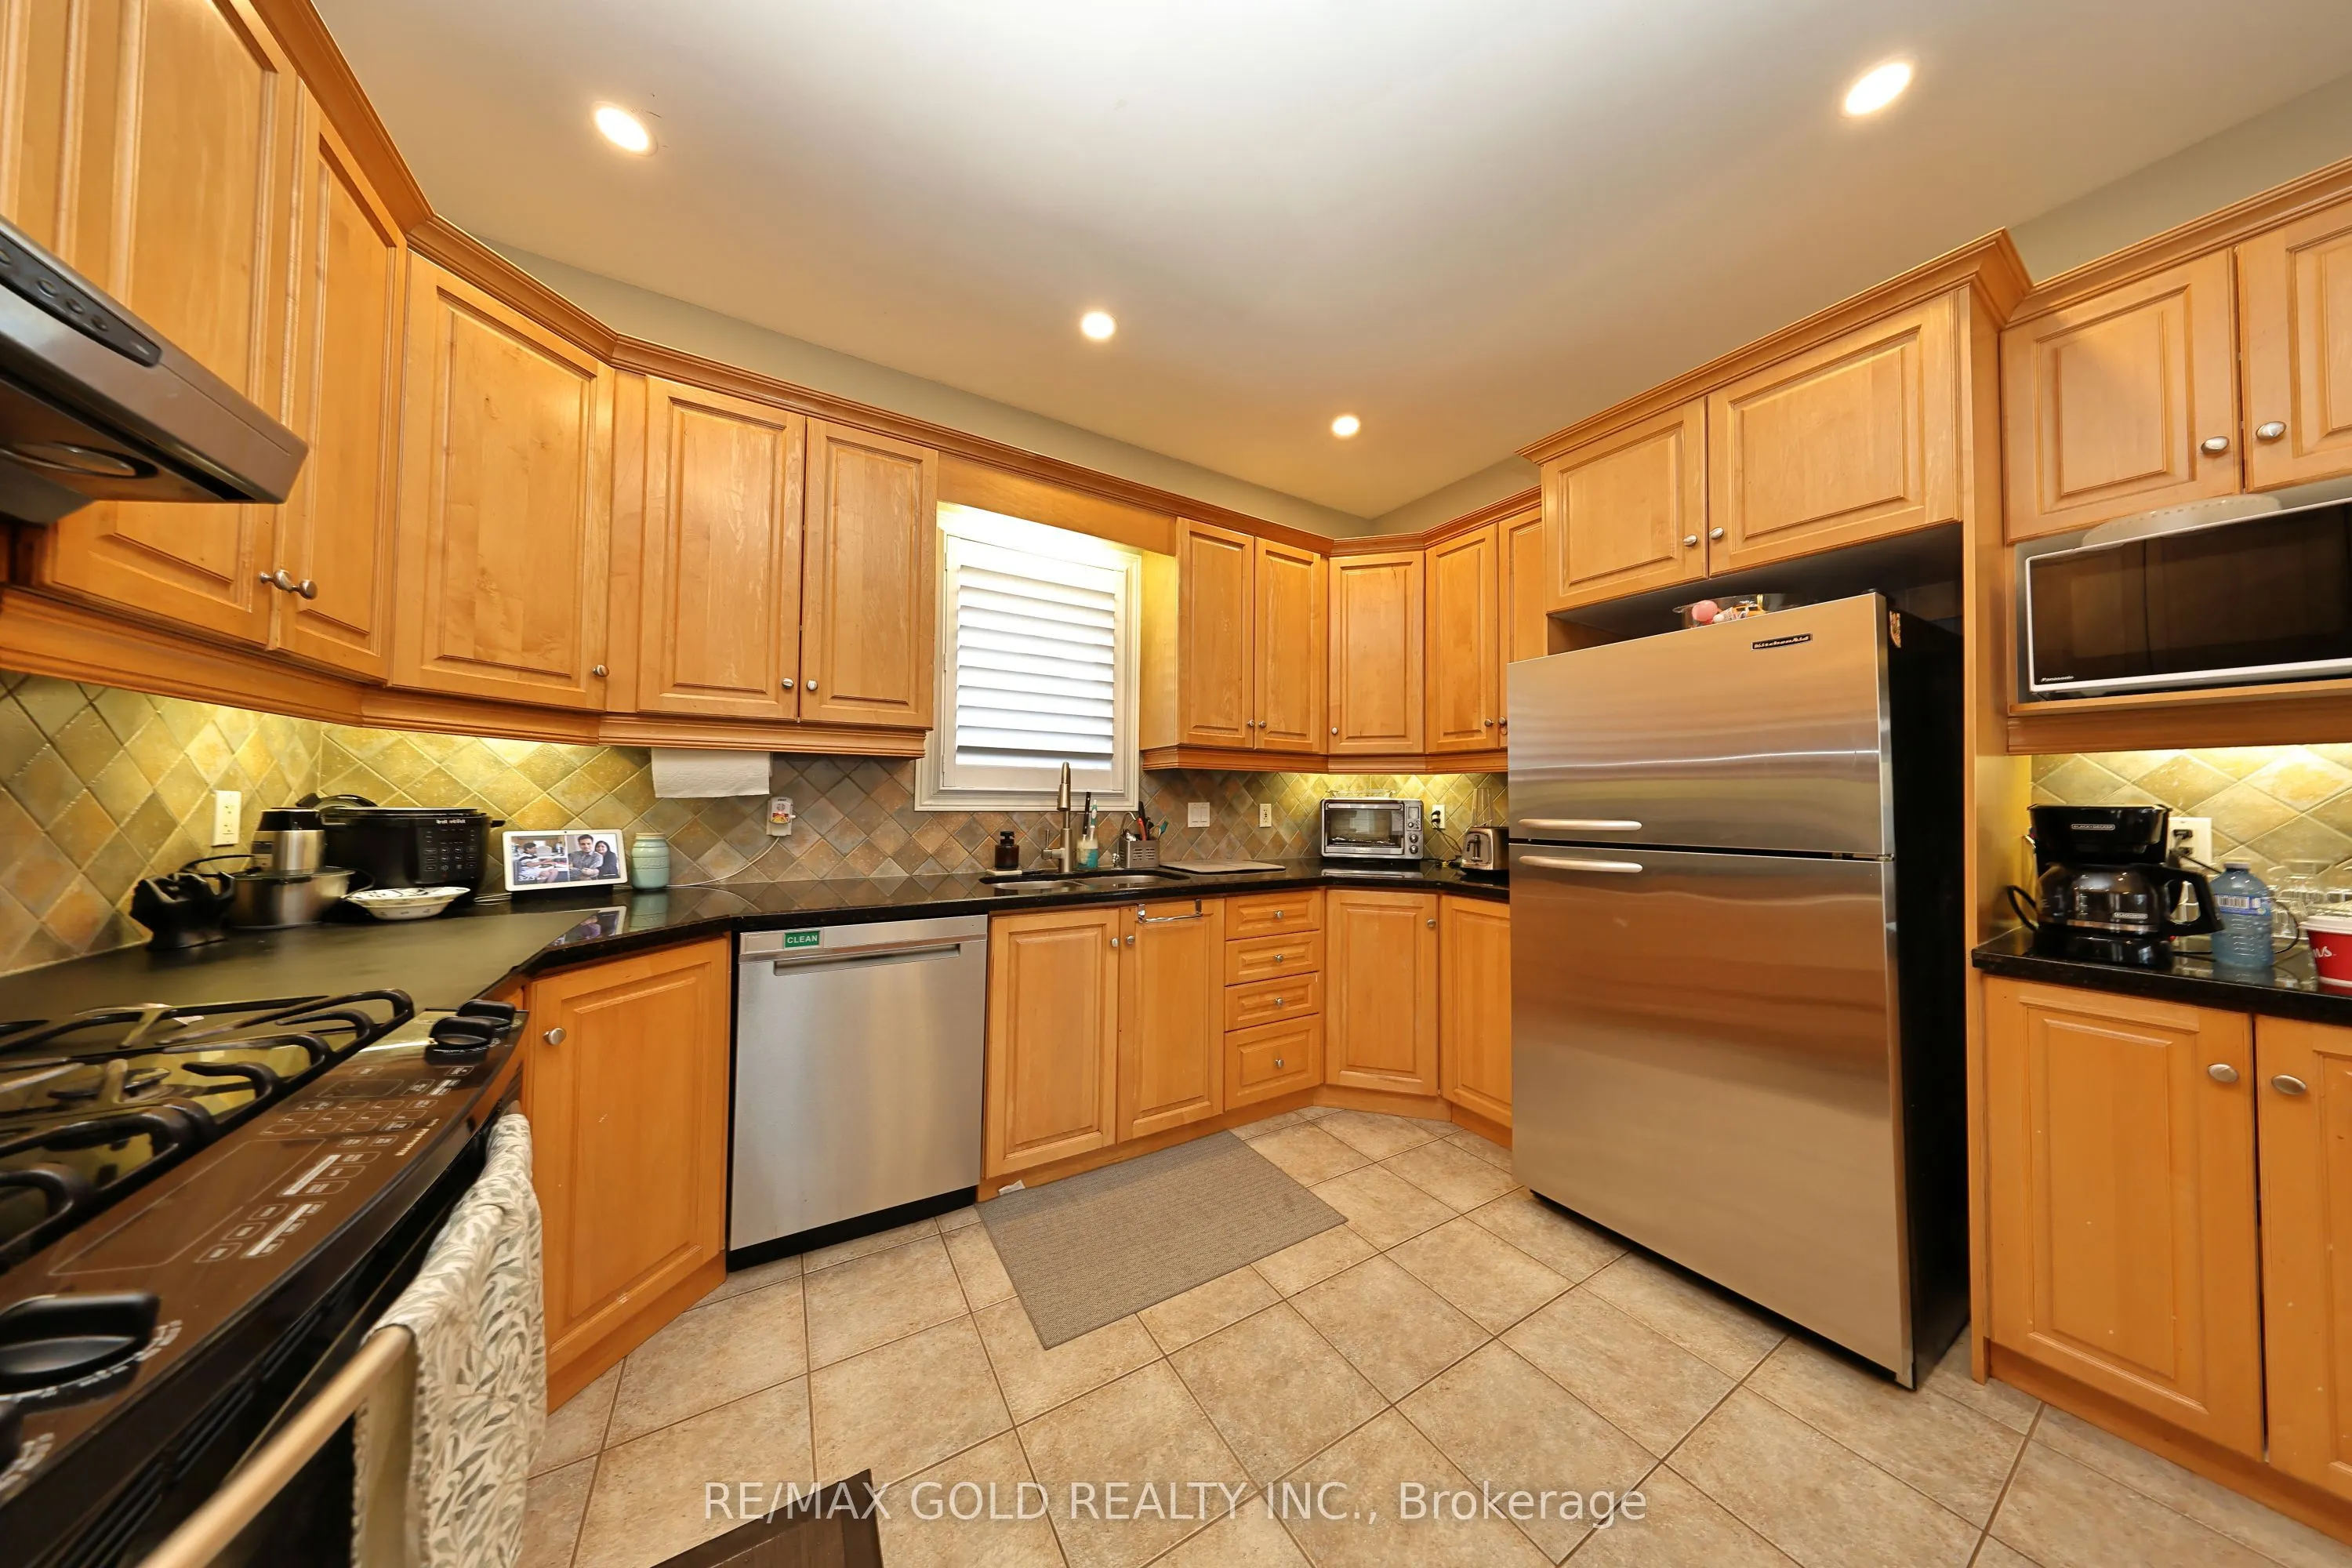
Kitchen
Granite Counters, W/O To Patio, Tile Floor
Dimensions 24.61 x 11.45 feet
281.78 sqft
Living Room
Hardwood Floor, W/O To Patio
Dimensions 12.96 x 14.96 feet
193.88 sqft
Office
Pot Lights, Broadloom, Closet
Dimensions 12.99 x 8.99 feet
116.78 sqft
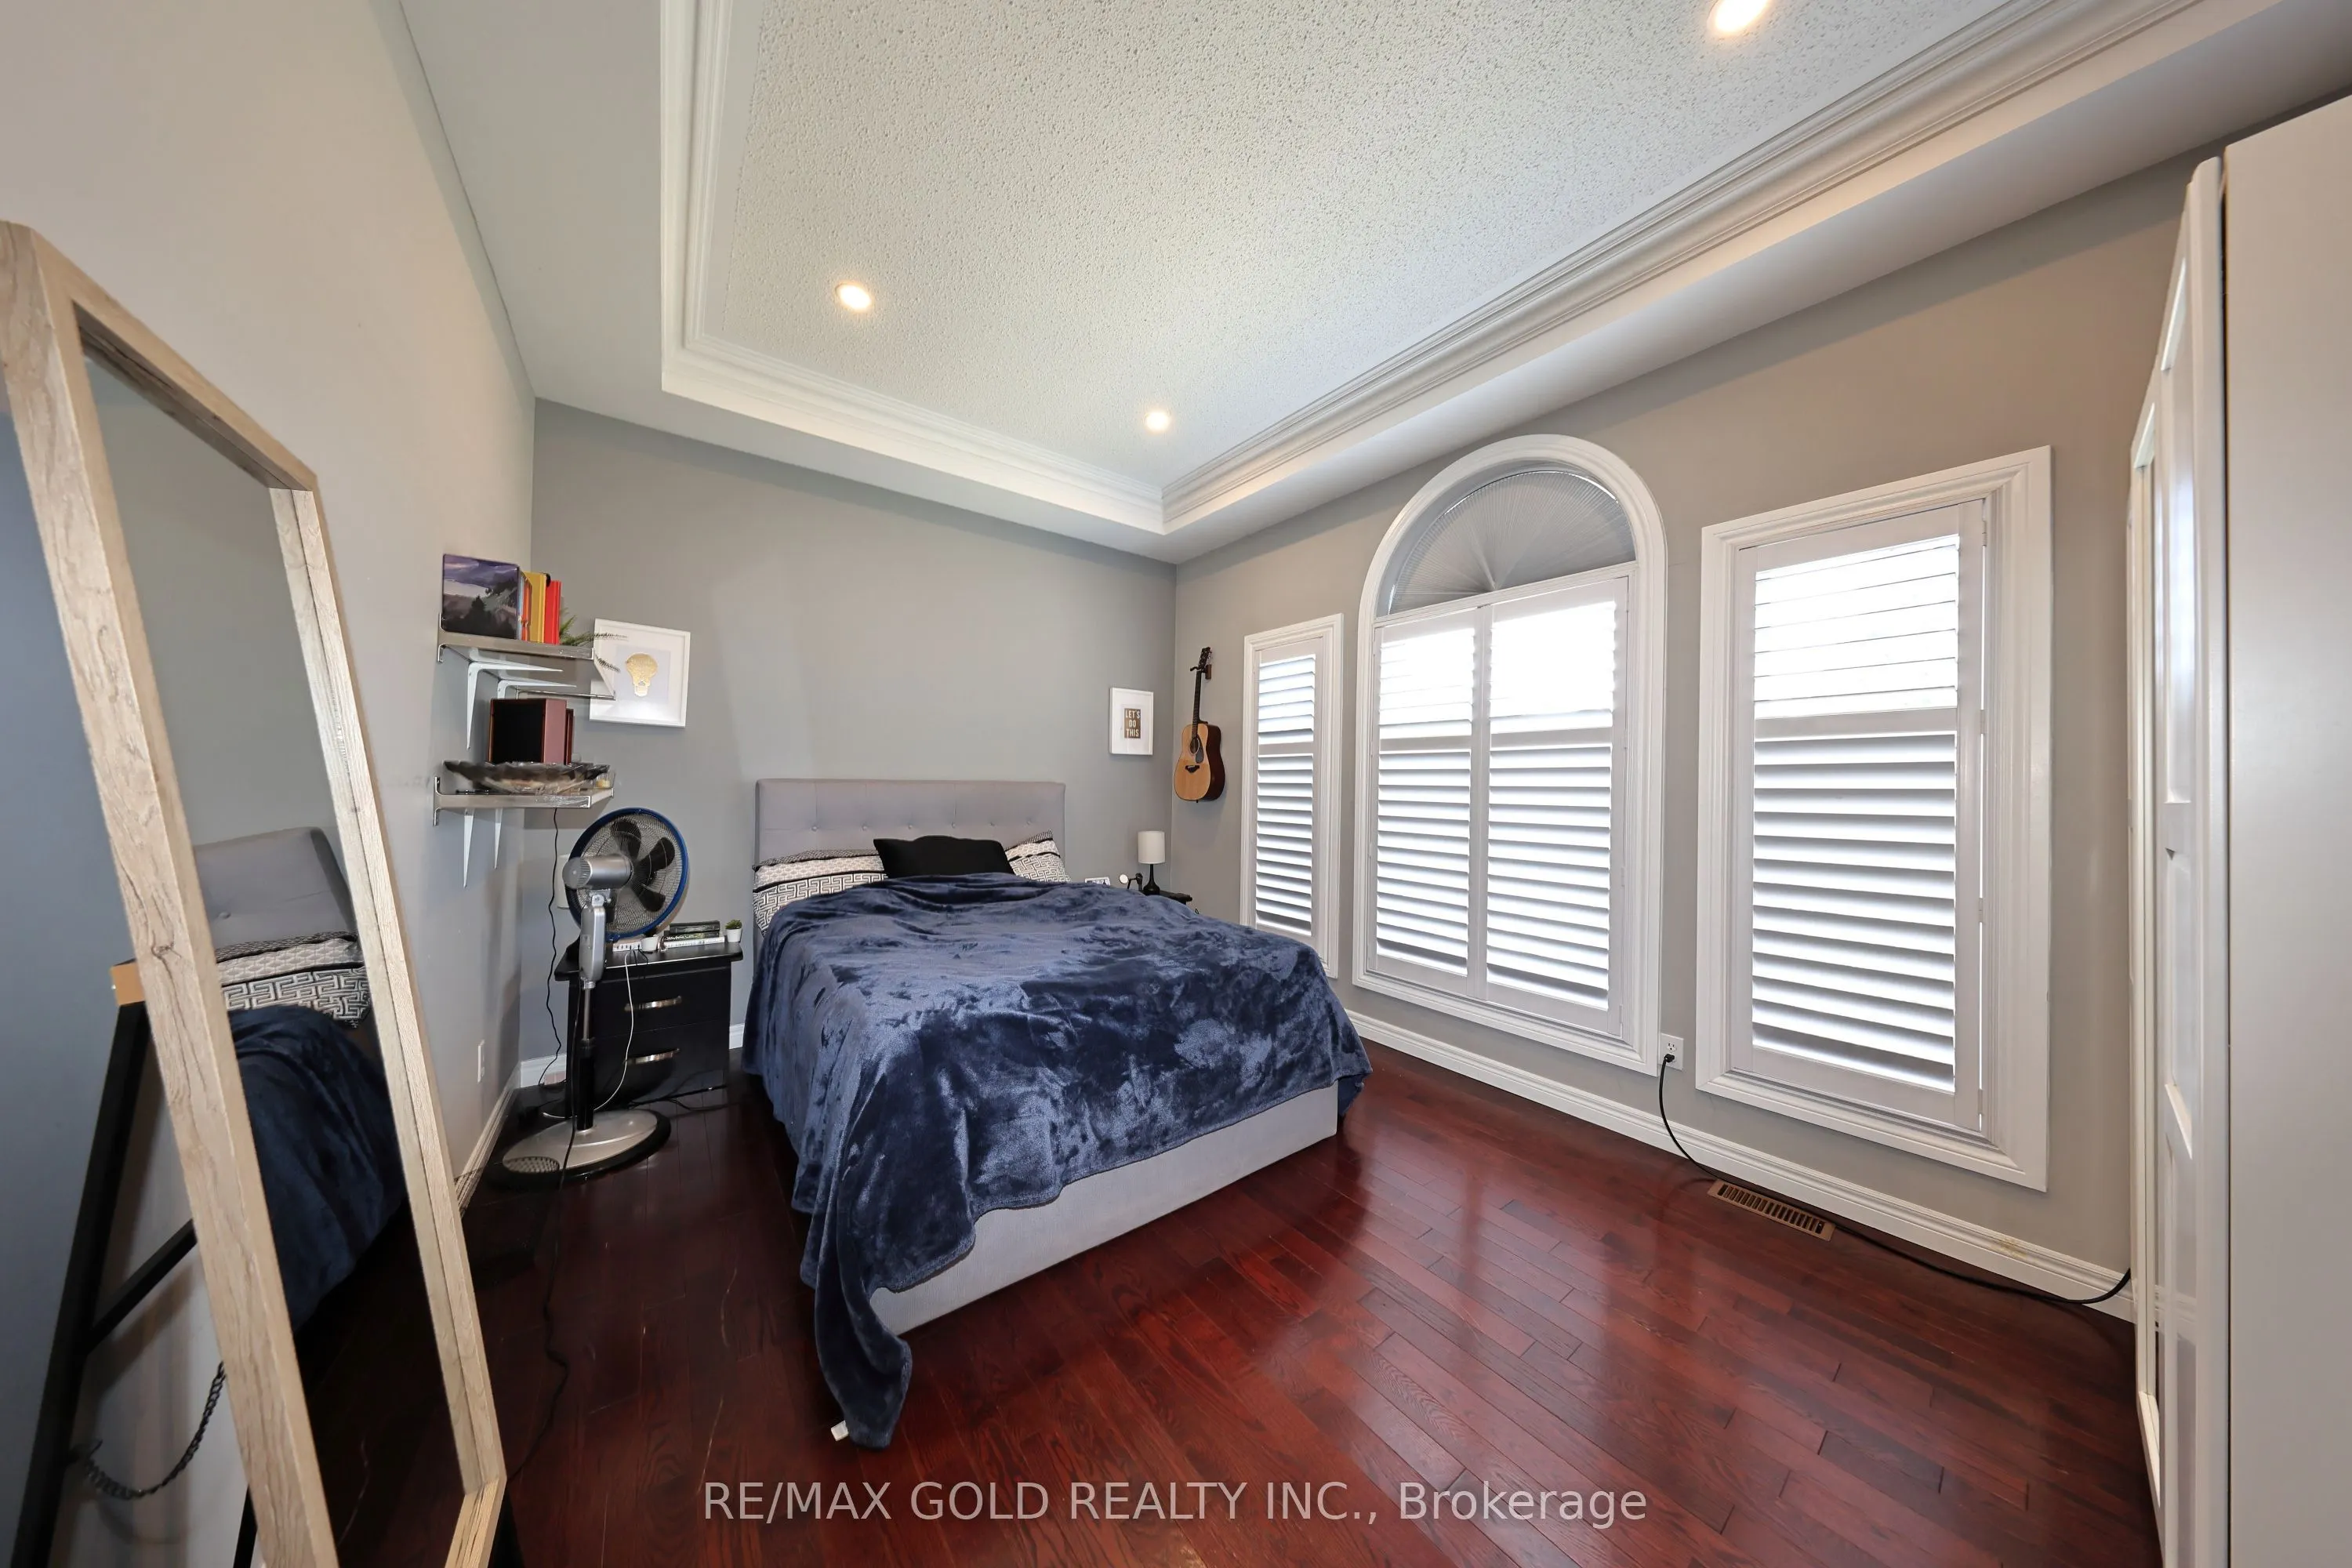
Primary Bedroom
Overlooks Backyard, Hardwood Floor, California Shutters
Dimensions 14.96 x 14.96 feet
223.8 sqft
Recreation
Fireplace, Pot Lights, Broadloom
Dimensions 26.77 x 25.36 feet
678.89 sqft
Similar Properties(No results)
Mortgage Calculator
Calculate your estimated monthly mortgage payment
Price
$1,737,770
$
%
%
Total cost of mortgage
$0
Monthly payment
By clicking Save, we will calculate your estimated mortgage for all properties using the saved values (down payment percentage, interest rate, and amortization).
The accuracy and applicability of this calculator are not guaranteed.